
Search results for "Mitigation" in Home Design Ideas



 Brush Arbor Home Construction

Mid-sized farmhouse single-wall dark wood floor kitchen pantry photo in DC Metro with recessed-panel cabinets, white cabinets, quartzite countertops, white backsplash and stainless steel appliances
Find the right local pro for your project
 Emergent Form Architecture


Design ideas for a small scandinavian partial sun backyard concrete paver landscaping in New York.

 Bernbaum-Magadini Architects
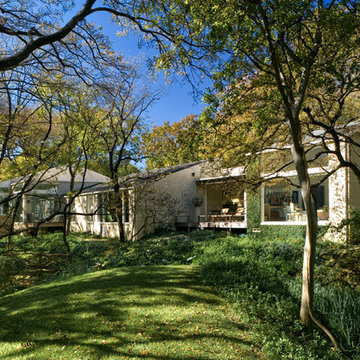
Example of a mid-sized 1960s beige one-story brick exterior home design in Dallas
 Phoenix Patio Systems (Patio Partners)
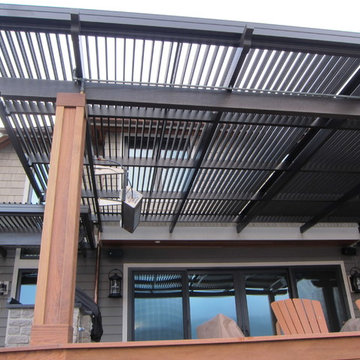
Inspiration for a mid-sized contemporary backyard patio remodel in Phoenix with decking and a roof extension
 Hammer & Hand
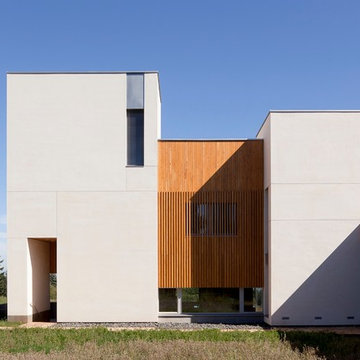
Karuna Passive House designed by Holst Architecture and built by Hammer & Hand. This high performance home meets the world's most demanding green building certifications. Photo by Jeremy Bittermann.
 Geschke Group Architecture
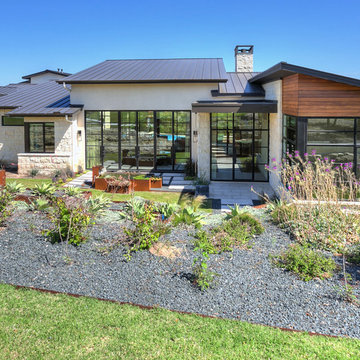
This simple and clean contemporary home was designed on a steeply sloping lot with a magnificent view of the Hill country. The main floor is designed to take advantage of the view and the very little level ground, while a partial lower floor steps down with the natural terrain mitigating costs and integrating into the hillside.

 FormLA Landscaping
California natives, including Hummingbird Sage, Salvia Clevelandii and Indian Mallow thrive in the bioswale. Here, grape seems to reach for the sun from the rebar arbor. Photo: Lesly Hall Photography

 Stone Bridge Homes NW
REPIXS
Inspiration for a huge country concrete paver front porch remodel in Portland with a roof extension
Inspiration for a huge country concrete paver front porch remodel in Portland with a roof extension
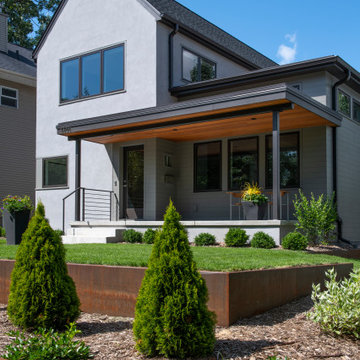




 Foch Family Landscape Architecture
This landscape of this transitional dwelling aims to compliment the architecture while providing an outdoor space for high end living and entertainment. The outdoor kitchen, hot tub, tiered gardens, living and dining areas as well as a formal lawn provide ample space for enjoyment year round.
Photographs courtesy of The Richards Group.
 M-Squared Contracting Inc.
Kim Jeffery Photographer
www.kimjeffery.com
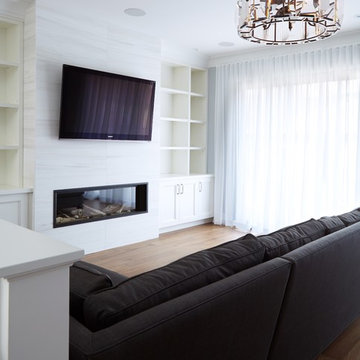
Living room - large transitional open concept medium tone wood floor living room idea in Toronto with white walls, a standard fireplace, a tile fireplace and a wall-mounted tv
Living room - large transitional open concept medium tone wood floor living room idea in Toronto with white walls, a standard fireplace, a tile fireplace and a wall-mounted tv
 Spazio LA

The remodeled bathroom features a beautiful custom vanity with an apron sink, patterned wall paper, white square ceramic tiles backsplash, penny round tile floors with a matching shampoo niche, shower tub combination with custom frameless shower enclosure and Wayfair mirror and light fixtures.
 Bianchi Design
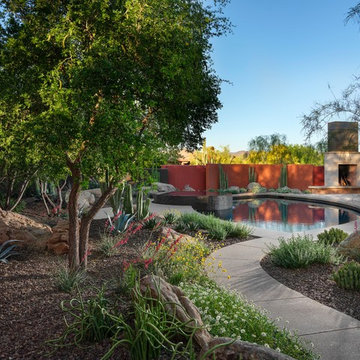
Design ideas for a large southwestern drought-tolerant backyard gravel landscaping in Phoenix.
 studiomoffitt.com
Architect: Studio Moffitt
Photography by Gabriel Li
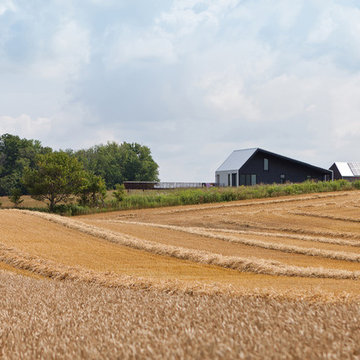
Contemporary exterior home idea in Other
Contemporary exterior home idea in Other

15