
Search results for "Mitigation" in Home Design Ideas
 Prentiss Balance Wickline Architects
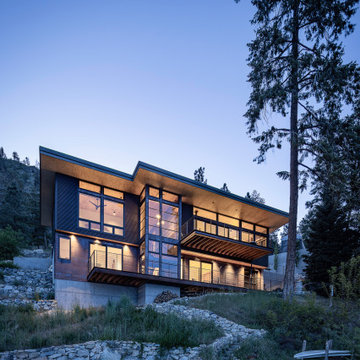
Photography: Andrew Pogue. Shoe-horned into a narrow, steep, and irregular-shaped lot, the house nestles as low as possible on the slope to mitigate noise and limit views into the house from the often-busy road above. The site’s extreme topography required a series of retaining walls, steps, and terraces to access the home and its outdoor rooms.
 HKB Interior Design
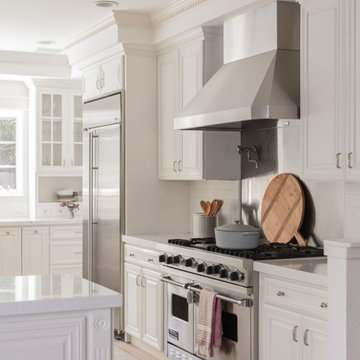
No major renovation was needed in this home to achieve the family’s ideal area, therefore our team focused on lightening up the dark kitchen by painting the existing cabinetry, installing new countertops, backsplash and hardware. We also replaced the existing dark red cherry floors with solid oak floors that opened up the space.
In working with the family on making sure their redesign met all of their needs, we learned that two of the client’s children have lung diseases that needed to be taken into account when making material selections. The new hardwood floors had to be solid wood and have no composite or glue, to mitigate anything synthetic. Thus, making sure their home was not only aesthetically pleasing for them but also a safe space to enjoy together for years to come.
 MDRN Remodeling Company
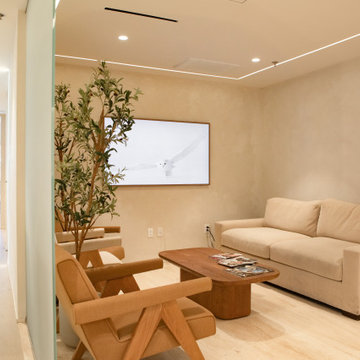
The remodeling process began with a complete demolition of the existing space. This phase was necessary to create a blank canvas from which to develop a space that would better serve patients and healthcare professionals alike. The design team, led by Guil, collaborated closely with the client to envision a modern and inviting environment that would significantly improve the clinic's functionality and atmosphere. By focusing on patient comfort and operational efficiency, the redesign aimed to enhance the overall experience for visitors and staff.
A standout feature of this remodel was the installation of glass doors. These doors not only served a practical purpose but also added a modern touch to the clinic. The use of glass allowed for increased natural light to flow into the space, promoting an open and airy feel. This design choice aligns with current trends in healthcare architecture, where patient comfort is prioritized.
Additionally, the choice of materials played a crucial role in the renovation. The installation of travertine tile throughout the walls and desk created a sense of elegance and durability. Travertine is a natural stone that not only provides a high-end look but also offers practical benefits, such as easy maintenance and longevity. The incorporation of engineered wood floors further enhanced the clinic's design. The warmth of wood can help in mitigating the often sterile feeling of medical environments, thereby promoting a more welcoming atmosphere.
Central to the success of this remodel was the dedication and hard work of the entire team at MDRN Remodeling, along with the collaborative spirit formed with the client.
Find the right local pro for your project
 The Masons Co and Dionysian Artificers Landscape
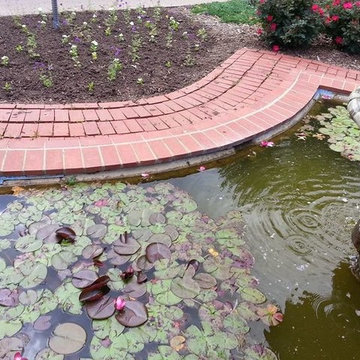
We are an elite KANSAS CITY landscaping design, waterfeture,/ fountains landscape paver installation company with over 20 years of experience. The Landscape Company Kansas City is engaged in the landscape design KANSAS CITY, planning, landscape installation Kansas City area and development of residential, commercial and industrial establishments, bounded by a belief in hardwork, expertise, and professionalism in the specialized field of landscaping. LANDSCAPE WATERFEATURS , BRICK MASONRY REPAIR
We are known for our exceptional, outstanding landscape design in KANSAS CITY area and quality workmanship. We are a Certified Landscape installations kansas City. We are specializing in Landscape design, Landscape patio, Landscape stone/brick kansas city, Fountian, LANDSCAPE Water Garden, LANDSCAPE Stone Retaining walls in Kansas city
Kansas City Landscape & Design offers landscape design and install landscaping, landscape retaining walls, outdoor firepits, outdoor fireplaces, built in bbq grills, bbq grills, outdoor patios, low voltage lighting, driveways, retaining walls, landscape lighting, brick pavers, concrete pavers, outside fireplaces, outdoor water features, ponds, Landscape outdoor kitchens, outdoor lighting, water features, flagstone patios, Landscape patio pavers, pools and spas in Kansas City, Shawnee, Overland Park, Bonner Springs, Leawood, Olathe, Mission Hills, Lenexa, Prairie Village, Lee’s Summit, Blue Springs, Liberty, Raymore, Raytown, Independence, Belton, Gladstone, Lansing, Wichita, North Kansas City, Kansas City Masonry / Kansas City Fountain,landscape water feature fountain
Landscape Design & Installation Service
Exterior Landscaping (Hardscape & Softscape)
Interior Landscaping
Waterfalls / Water Features / Fountains / Pond / Pool Installation
New Residential Landscaping ( large or small )
Commercial Landscaping
Garden Renovation / Improvement / Restoration
Landscape Design & Development
Landscape Irrigation Installation
Landscape Maintenance
Landscape / Garden Outdoor Lighting Installation
Outdoor Construction, Masonry & Concrete Work
Pavers / Paver Patio
Drainage Solutions
Outdoor Kitchens
Outdoor Fireplace / Firepit
Porous Pave
Landscape Retaining Walls
Patio Stone & Pavers
Seeding & Sodding
Retail Plant Center / Plantings
Wetland Mitigation
Woodland restoration
Erosion Control
Landscape Lighting
 DeVere Architecture
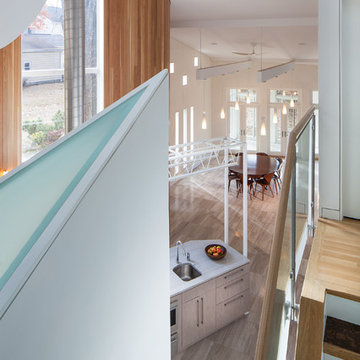
Our design for the expansion and gut renovation of a small 1200 square foot house in a residential neighborhood triples is size, and reworks the living arrangement. The rear addition takes advantage of southern exposure with a "greenhouse" room that provides solar heat gain in winter, shading in summer, and a vast connection to the rear yard.
Architecturally, we used an approach we call "willful practicality." The new soaring ceiling ties together first and second floors in a dramatic volumetric expansion of space, while providing increased ventilation and daylighting from greenhouse to operable windows and skylights at the peak. Exterior pockets of space are created from curved forces pushing in from outside to form cedar clad porch and stoop.
Sustainable design is employed throughout all materials, energy systems and insulation. Masonry exterior walls and concrete floors provide thermal mass for the interior by insulating the exterior. An ERV system facilitates increased air changes and minimizes changes to the interior air temperature. Energy and water saving features and renewable, non-toxic materal selections are important aspects of the house design. Environmental community issues are addressed with a drywell in the side yard to mitigate rain runoff into the town sewer system. The long sloping south facing roof is in anticipation of future solar panels, with the standing seam metal roof providing anchoring opportunities for the panels.
The exterior walls are clad in stucco, cedar, and cement-fiber panels defining different areas of the house. Closed cell spray insulation is applied to exterior walls and roof, giving the house an "air-tight" seal against air infiltration and a high R-value. The ERV system provides the ventilation needed with this tight envelope. The interior comfort level and economizing are the beneficial results of the building methods and systems employed in the house.
Photographer: Peter Kubilus
 Shade And Shutter Systems, Inc
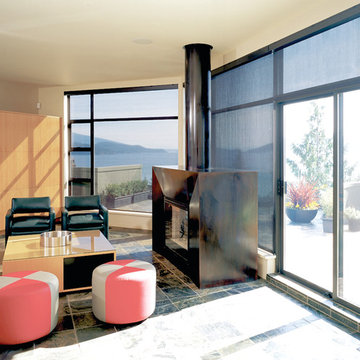
Retractable Screens, also known as Roll-up Screens and Vertical Rolling Screens are completely customized to meet the needs of the space.
Easy to see through and completely retractable, exterior Retractable Screens create a cool, comfortable, insect-free environment without sacrificing your view. Designed to provide superior solar protection, they mitigate UV damage, optimize comfort and provide daytime privacy even in windy settings.
Extra sun control can be achieved by increasing thread counts and weave density. Retractable Solar Shades provide energy-efficient sun shading, shelter against bugs and mosquitoes, climate control and rain/wind reduction while allowing outward visibility. Depending on screen fabric selection, our solar shade fabric selections are capable of blocking up to 95% of ultra-violet (UV) rays–saving up to 50% of the energy used to heat and cool homes.
Motorize Retractable Screens provide control at the touch of a button. Somfy Motors allow activation by wall mounted toggle switch or several different types of remote control options. These Retractable Screens will stop at upper and lower limits and are able to stop any where along the travel path on command.
Optional Manual Override features allow for operation in case of power outage for motorized units. Manual Operations are available on most models.
Motorized Retractable Screens equipped with Somfy RTS motors may be upgraded for use in Smart Homes and operated via Smartphone or other Mobile Devices.
Retractable Screens should be retracted when not in use. The screens are raised and housed inside the aluminum housing. All major components of the system are powder coated aluminum for durability, ease of operations, and longevity. All Retractable Screens from Shade & Shutter Systems come with a 5 year Warranty, to include the Somfy Motor.
Retractable Screens offer wind and rain abatement for breezy days. Many of our clients enjoy outdoor patio settings along coastal areas and beach front properties. Those areas also endure regular breezes that can be knocked down with retractable Screens for a more enjoyable experience. Although these screens are not designed for storm protection, winds to 40 mph are easily abated.
If you would like more information about Retractable Screens, our Product Specialists can be reached at 800-522-1599.
 Calafia Design
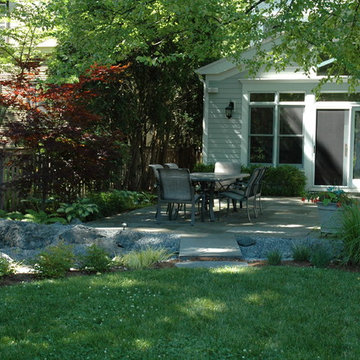
Bluestone patio accented by dry creek. Bluestone slab bridge traverses dry creek with accent boulders.
This dry creek fills to the top in heavy rains; water drains away slowly, but the beauty of the garden is unharmed. Plus, the garage is now nice and dry!
Photo Calafia design
Hardscape installed by Krugel Cobbles
 RG Cowan Design Build
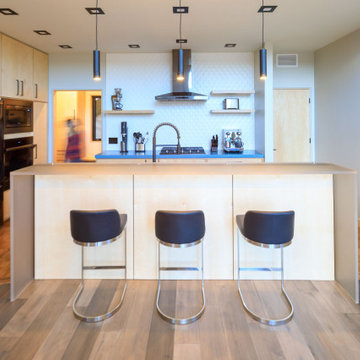
This house was designed to maintain clean sustainability and durability. Minimal, simple, modern design techniques were implemented to create an open floor plan with natural light. The entry of the home, clad in wood, was created as a transitional space between the exterior and the living spaces by creating a feeling of compression before entering into the voluminous, light filled, living area. The large volume, tall windows and natural light of the living area allows for light and views to the exterior in all directions. This project also considered our clients' need for storage and love for travel by creating storage space for an Airstream camper in the oversized 2 car garage at the back of the property. As in all of our homes, we designed and built this project with increased energy efficiency standards in mind. Our standards begin below grade by designing our foundations with insulated concrete forms (ICF) for all of our exterior foundation walls, providing the below grade walls with an R value of 23. As a standard, we also install a passive radon system and a heat recovery ventilator to efficiently mitigate the indoor air quality within all of the homes we build.
 Kaplan Architects, AIA
Kaplan Architects, AIA
Location: San Francisco, CA, USA
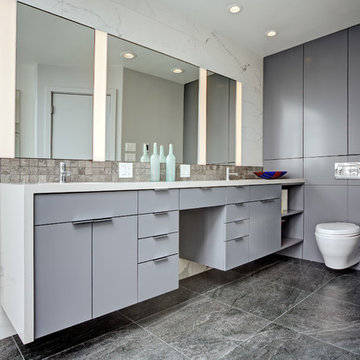
This project was the third remodel for this client which involved a complete reorganization and renovation of their existing master bathroom. We were hired evaluate the existing layout of the space, take measures in the redesign to mitigate a persistent leak in the space below the bathroom, and develop a complete and detailed interior design of the remodeled bathroom. The client was also interested in develop any aging in place measures we could implement with the new design changes. We developed a new layout which reorganized the space. The project includes a separate tub and walk in shower area. We created various storage areas which included custom built in medicine cabinets, storage over the wall hung toilet, and a vanity cabinet custom designed for the new space. We also developed the lighting design for the renovated space which included custom lighting between the mirror areas above the vanity.
General Contractor: L Cabral Construction, San Francisco, CA
Mitchell Shenker Photography
 Shade And Shutter Systems, Inc
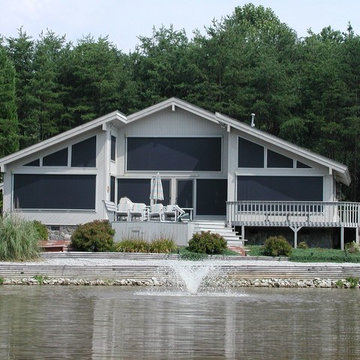
Retractable Screens, also known as Roll-up Screens and Vertical Rolling Screens are completely customized to meet the needs of the space.
Easy to see through and completely retractable, exterior Retractable Screens create a cool, comfortable, insect-free environment without sacrificing your view. Designed to provide superior solar protection, they mitigate UV damage, optimize comfort and provide daytime privacy even in windy settings.
Extra sun control can be achieved by increasing thread counts and weave density. Retractable Solar Shades provide energy-efficient sun shading, shelter against bugs and mosquitoes, climate control and rain/wind reduction while allowing outward visibility. Depending on screen fabric selection, our solar shade fabric selections are capable of blocking up to 95% of ultra-violet (UV) rays–saving up to 50% of the energy used to heat and cool homes.
Motorize Retractable Screens provide control at the touch of a button. Somfy Motors allow activation by wall mounted toggle switch or several different types of remote control options. These Retractable Screens will stop at upper and lower limits and are able to stop any where along the travel path on command.
Optional Manual Override features allow for operation in case of power outage for motorized units. Manual Operations are available on most models.
Motorized Retractable Screens equipped with Somfy RTS motors may be upgraded for use in Smart Homes and operated via Smartphone or other Mobile Devices.
Retractable Screens should be retracted when not in use. The screens are raised and housed inside the aluminum housing. All major components of the system are powder coated aluminum for durability, ease of operations, and longevity. All Retractable Screens from Shade & Shutter Systems come with a 5 year Warranty, to include the Somfy Motor.
Retractable Screens offer wind and rain abatement for breezy days. Many of our clients enjoy outdoor patio settings along coastal areas and beach front properties. Those areas also endure regular breezes that can be knocked down with retractable Screens for a more enjoyable experience. Although these screens are not designed for storm protection, winds to 40 mph are easily abated.
If you would like more information about Retractable Screens, our Product Specialists can be reached at 800-522-1599.
 Interlocking Concrete Pavement Institute
2018 HNA Awards Winner - Concrete Paver - Residential (size more than 3,000 sf)
Contractor: LR Landscaping
Producer: Keystone Hardscapes
Designer: Tanna Johns
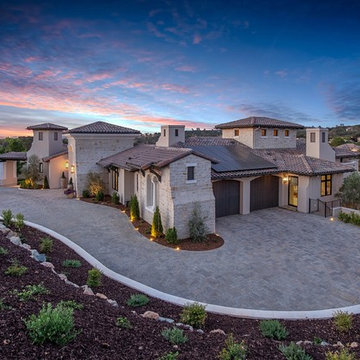
Venetian pavers were selected for their ability to integrate with the earthen tones found in the area’s natural grasses, granite, oaks and rust-toned soil. Pavers were tumbled to achieve a weathered and rustic look, complementing the limestone used on the home.
The home’s exterior includes exudes quality and includes limestone as well as both precast and oil rubbed bronze iron accents. Tumbled pavers balance German Schmear grout style used on the limestone walls and the roof tile mudded ridges and bumps. The commitment to craftsmanship necessitated a 2.5 year build process.
Keystone Hardscapes samples were created and brought to the home during the final stages of constructions to ensure critical harmony between the pavers and exterior elements of the home. The paver samples were laid against the stucco, precast, limestone and cedar garage doors to confirm design alignment and flow.
The natural grade of this site was mitigated through a significant backfill and retaining wall; delivering a subtle slope from street to a flat grade driveway. This provided an even surface for vehicles and, with Venetian pavers, a seamless transition from the entry gate in to the inner courtyard.
 D. A. Dunlevy
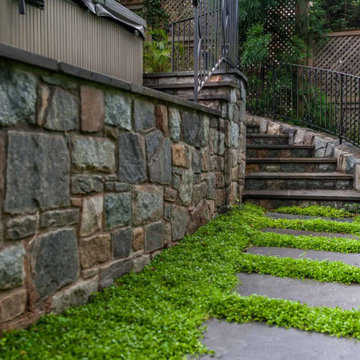
Extensive excavation and custom stonework create a luxe spot for enjoying the outdoors.
Faced with challenges from the start, this project required expertise and precision from D. A. Dunlevy. We approached the excavation strategically, mitigating any issues encountered with temporary shoring solutions, extra soil containment systems, and careful design. The talented crew put in tons of stone to create a multi-tiered space, including walls, walkways, staircases, and space to create different zones. Set in the midst of a mature, wooded area, the final result is a feeling of old world beauty in the treetops.

 User
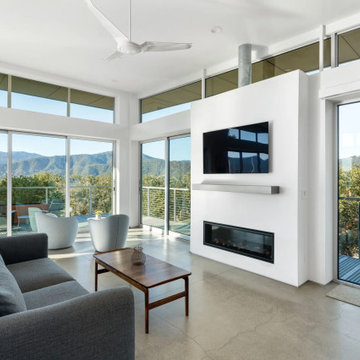
UserPacked with off-grid tech, the three-bedroom, three-bath Waterfall Residence soaks up stunning views of Carmel Valley. Andrew Goodwin Designs collaborated with the homeowners who are seasoned industrial designers on the final structure. To avoid disturbing the dozens of old-growth oak trees, and to mitigate the site’s elevation change of 75-plus feet, the architects opted to lift the 2,330-square-foot, home into the tree canopy, ensuring spectacular views that overlook the valley in three directions-west, south and east.
Built with the factory-fabricated Blue Sky Building System (BSBS), the home’s steel-framed floor, roof, and structural posts were rapidly bolted together on-site in less than two weeks. All-Weather dual-glazed sliding doors and windows frame views of the landscape and flood the interior with natural light.
"This home is a culmination of design efforts—by them and us—to achieve a space where they can celebrate contemporary design," says Goodwin. The Waterfall Residence is named after the home’s rear wall, which is angled to funnel rainwater runoff from the roof into two 2,000-gallon storage tanks under the home. Powered by a 6.5-kWh solar array and equipped with mostly electric appliances, the Waterfall Residence is designed to achieve net-zero energy after it’s been tested for a full year.
 Castle Building & Remodeling
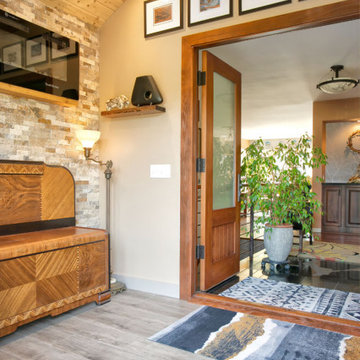
Wanting the front façade of this home to better reflect the grandeur of the home’s backside, the clients came to Castle hoping to have a new front Entryway Addition built. Most of the design details were inspired by the home’s existing California room (open air room which is a transition from the interior to the exterior) which spans out the backside, facing the lake front. These bits of inspiration include the vaulted ceiling, wood planked ceiling, cedar beams, exposed trusses, metal work, brick wall, and sconce light fixtures. To mitigate some costs the clients completed the drywall, painting, stonework, and flooring. Overall, the remodel achieved the goal of unifying the front façade with the grandeur already existing throughout the rest of the home.
 Luxury Outdoor Living, Inc.
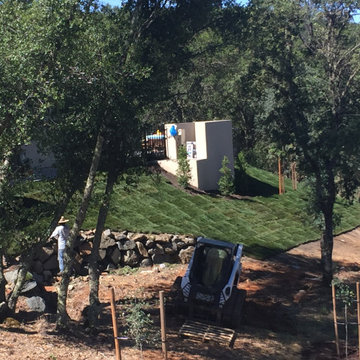
This large sloped lot in Serrano was a new construction project and required low water demand planting with a new pool & backyard entertainment space for the family. To mitigate potential fire risks and maintenance on the rear slopes we installed a native "Mow Free" grass on the slopes which can be kept green with minimal water or not irrigated after getting established which would turn brown in the summer and green in the winter.
 Nilesh Puri
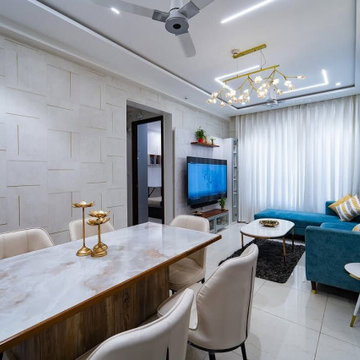
Kalacasa is an interior design company based in Pune, renowned for converting normal spaces into functional, trendy, and customized spaces. Whether a small apartment or a big villa, Kalacasa provides intelligent, beautiful solutions that resonate with your style and lifestyle. If you are searching for the **[Best Interior Designers in Pune,][1]** their professionals offer end-to-end design solutions—from conceptualization and 3D visualization to execution—mitigating attention to detail and timeliness.
What sets Kalacasa apart is their flexible approach to budgets. They believe great design should be accessible, so they tailor solutions that meet your needs without compromising on quality. For those seeking low budget interior designers in Pune, Kalacasa offers cost-effective packages that still deliver a premium look. Their transparent pricing and clear communication keep clients informed and in control throughout the process.
Kalacasa also knows that value counts. They give you transparency on costs so that you can get the Best interior designers in Pune with prices that fit your budget. Their website offers a gallery of finished projects, feedback, and cost information to guide you to make a wise choice. With an established local reputation and a sensible approach to design, Kalacasa is the go-to for homeowners who want to enhance their home without hassle.
Read More : https://g.page/r/CQCOHKXS3ySVEBM/
Contact us : 8530949444
Address: 2nd Floor, Siddharth Court, Office no, 6A & B, Balkrishna Sakharam Dhole Patil Rd, Pune, Maharashtra 411001
Email : studio@kalacasa.com
[1]: https://g.page/r/CQCOHKXS3ySVEBM/
 Shade And Shutter Systems, Inc
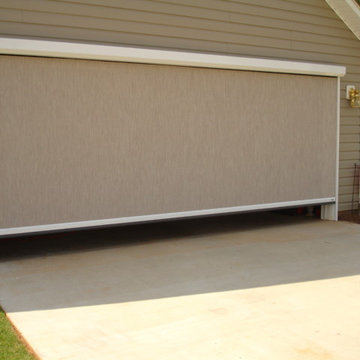
Retractable Screens, also known as Roll-up Screens and Vertical Rolling Screens are completely customized to meet the needs of the space.
Easy to see through and completely retractable, exterior Retractable Screens create a cool, comfortable, insect-free environment without sacrificing your view. Designed to provide superior solar protection, they mitigate UV damage, optimize comfort and provide daytime privacy even in windy settings.
Extra sun control can be achieved by increasing thread counts and weave density. Retractable Solar Shades provide energy-efficient sun shading, shelter against bugs and mosquitoes, climate control and rain/wind reduction while allowing outward visibility. Depending on screen fabric selection, our solar shade fabric selections are capable of blocking up to 95% of ultra-violet (UV) rays–saving up to 50% of the energy used to heat and cool homes.
Motorize Retractable Screens provide control at the touch of a button. Somfy Motors allow activation by wall mounted toggle switch or several different types of remote control options. These Retractable Screens will stop at upper and lower limits and are able to stop any where along the travel path on command.
Optional Manual Override features allow for operation in case of power outage for motorized units. Manual Operations are available on most models.
Motorized Retractable Screens equipped with Somfy RTS motors may be upgraded for use in Smart Homes and operated via Smartphone or other Mobile Devices.
Retractable Screens should be retracted when not in use. The screens are raised and housed inside the aluminum housing. All major components of the system are powder coated aluminum for durability, ease of operations, and longevity. All Retractable Screens from Shade & Shutter Systems come with a 5 year Warranty, to include the Somfy Motor.
Retractable Screens offer wind and rain abatement for breezy days. Many of our clients enjoy outdoor patio settings along coastal areas and beach front properties. Those areas also endure regular breezes that can be knocked down with retractable Screens for a more enjoyable experience. Although these screens are not designed for storm protection, winds to 40 mph are easily abated.
If you would like more information about Retractable Screens, our Product Specialists can be reached at 800-522-1599.
 DeVere Architecture
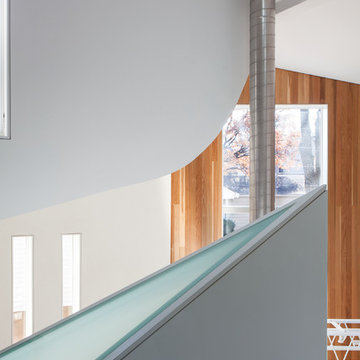
Our design for the expansion and gut renovation of a small 1200 square foot house in a residential neighborhood triples is size, and reworks the living arrangement. The rear addition takes advantage of southern exposure with a "greenhouse" room that provides solar heat gain in winter, shading in summer, and a vast connection to the rear yard.
Architecturally, we used an approach we call "willful practicality." The new soaring ceiling ties together first and second floors in a dramatic volumetric expansion of space, while providing increased ventilation and daylighting from greenhouse to operable windows and skylights at the peak. Exterior pockets of space are created from curved forces pushing in from outside to form cedar clad porch and stoop.
Sustainable design is employed throughout all materials, energy systems and insulation. Masonry exterior walls and concrete floors provide thermal mass for the interior by insulating the exterior. An ERV system facilitates increased air changes and minimizes changes to the interior air temperature. Energy and water saving features and renewable, non-toxic materal selections are important aspects of the house design. Environmental community issues are addressed with a drywell in the side yard to mitigate rain runoff into the town sewer system. The long sloping south facing roof is in anticipation of future solar panels, with the standing seam metal roof providing anchoring opportunities for the panels.
The exterior walls are clad in stucco, cedar, and cement-fiber panels defining different areas of the house. Closed cell spray insulation is applied to exterior walls and roof, giving the house an "air-tight" seal against air infiltration and a high R-value. The ERV system provides the ventilation needed with this tight envelope. The interior comfort level and economizing are the beneficial results of the building methods and systems employed in the house.
Photographer: Peter Kubilus
 Rellestate Renovations
In this historic New Orleans commercial apartment building,
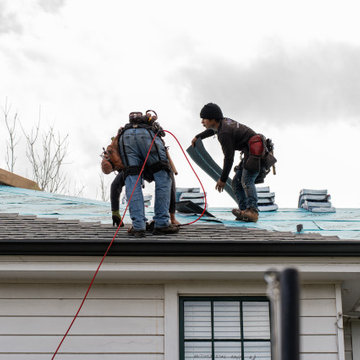
our team was brought in to deliver a full roof system replacement—one that would honor the building’s legacy while meeting today’s highest standards for safety and resilience.
We began by removing the old roofing down to the deck, installing brand-new sheathing to strengthen the structure from the inside out. An Ice & Water Shield system followed—offering the kind of deep protection that’s especially important in our climate. The finishing touch: rich terracotta tiles, chosen not only for their durability but for the timeless look they lend to this storied structure.
Start to finish, the transformation took just two days. We worked swiftly and cleanly, coordinating every phase—from demo to final inspection—with care. The result: a wind mitigation–certified roof that’s as strong as it is striking.
This upgrade wasn’t just about replacing a roof—it was about protecting the people and preserving the place they call home.
Thank you for trusting us with your project.
– Rellestate Team
19