
Search results for "Mix accessories" in Home Design Ideas

 Wendy O'Brien Interior Planning & Design
Whimsical details, such as zigzag patterned floor tile, textured glazed clay backsplash, and a hanging dome light in hammered nickel, make the laundry room a perfect combination of function and fun. The room features ample built-in storage for laundry baskets and supplies, a built-in ironing board, and separate gift wrapping area complete with hanging rods for wrapping paper and ribbons.
For more photos of this project visit our website: https://wendyobrienid.com.
Photography by Valve Interactive: https://valveinteractive.com/

 Entre Nous Design
Example of a mid-sized transitional brick floor kitchen/dining room combo design in New Orleans with white walls and no fireplace
Example of a mid-sized transitional brick floor kitchen/dining room combo design in New Orleans with white walls and no fireplace
 Zawadski Homes Inc.
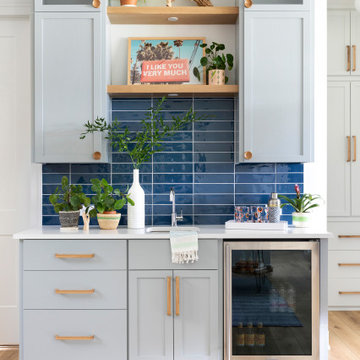
Lower level wet bar.
Wet bar - mid-sized coastal single-wall light wood floor wet bar idea in Minneapolis with an undermount sink, flat-panel cabinets, gray cabinets, quartz countertops, blue backsplash, ceramic backsplash and white countertops
Wet bar - mid-sized coastal single-wall light wood floor wet bar idea in Minneapolis with an undermount sink, flat-panel cabinets, gray cabinets, quartz countertops, blue backsplash, ceramic backsplash and white countertops
Find the right local pro for your project


 BK Classic Collections Home Stagers
We loved mixing the old armoire with the contemporary lighting and accessories
Example of a large beach style guest light wood floor bedroom design in Boston with beige walls
Example of a large beach style guest light wood floor bedroom design in Boston with beige walls

 Summer Thornton Design, Inc
An understated bar set that picks up on the gold elements throughout the space and a fun print are the perfect accessories for this cool vintage buffet.
Summer Thornton Design, Inc.



Sponsored
Columbus, OH

Structural Remodeling
Franklin County's Heavy Timber Specialists | Best of Houzz 2020!
 Parker Rose Design
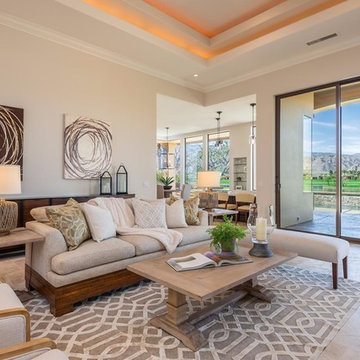
Who said Transitional can be boring? The Black Diamond Staging was a fun project where classic and contemporary were mixed-in creating a Transitional clean look. The color scheme throughout was very neutral allowing lines of the furniture to take center stage. A transitional look also consists of various textural elements, in this case the materials that were used the most to create that texture was wood, fabrics and rattan. The use of accessories was very limited as there was already artful details through the mix furnishings and fabrics.
 Benjamin Johnston Design
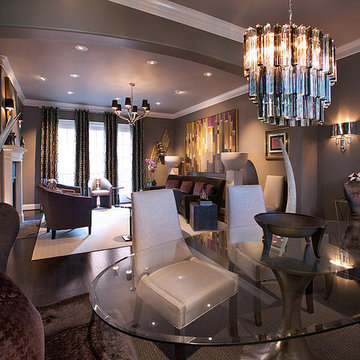
The vintage, two-toned Venini chandelier served as the inspiration for this joint dining / living room. A mix of vintage and custom upholstery and accessories have been combined to create a space that feels stylish, collected and cool. Photo: Julie Soefer

 New Avenue
Green bathroom with tub, vanity, personal decorations.
Small eclectic master concrete floor claw-foot bathtub photo in San Francisco with a vessel sink, furniture-like cabinets, dark wood cabinets, a one-piece toilet and green walls
Small eclectic master concrete floor claw-foot bathtub photo in San Francisco with a vessel sink, furniture-like cabinets, dark wood cabinets, a one-piece toilet and green walls

 Beth Holland Design
Example of a trendy multicolored floor powder room design in San Francisco with a two-piece toilet and brown walls

 Anders Lasater Architects
photo by Chad Mellon
Inspiration for a large coastal open concept light wood floor, beige floor, vaulted ceiling, wood ceiling and shiplap wall living room remodel in Orange County with white walls, a stone fireplace, a ribbon fireplace and a wall-mounted tv
Inspiration for a large coastal open concept light wood floor, beige floor, vaulted ceiling, wood ceiling and shiplap wall living room remodel in Orange County with white walls, a stone fireplace, a ribbon fireplace and a wall-mounted tv

 Leggo Kitchens
Shabby Chic cabinets mixed with dark woods.
Example of a large classic u-shaped kitchen design in Toronto with raised-panel cabinets, dark wood cabinets and wood countertops
Example of a large classic u-shaped kitchen design in Toronto with raised-panel cabinets, dark wood cabinets and wood countertops



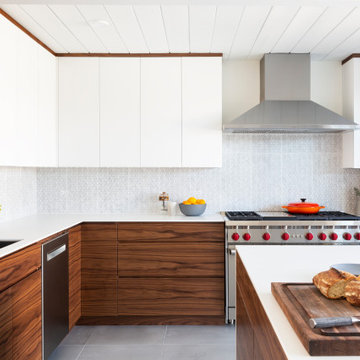


 Kandrac & Kole Interior Designs, Inc.
Emily Followill
Bedroom - large modern master carpeted bedroom idea in Atlanta with blue walls and no fireplace
Bedroom - large modern master carpeted bedroom idea in Atlanta with blue walls and no fireplace

 Lux Construction
Inspiration for a small transitional gray two-story concrete fiberboard gable roof remodel in Portland

Sponsored
Sunbury, OH

J.Holderby - Renovations
Franklin County's Leading General Contractors - 2X Best of Houzz!

 Affecting Spaces Design Studio
This modern kitchen maintains it's industrial feel by having the exposed brick as its backdrop. The warm honey tones of the white oak, mixed with the stainless steel appliances and white quartz creates a perfect space to showcase the original charm of this space. The accessory rails allow for storage, without covering up the amazing brick wall.
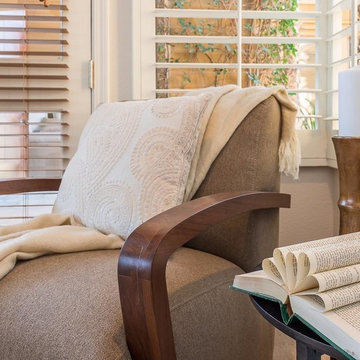 Parker Rose Design
Who said Transitional can be boring? The Black Diamond Staging was a fun project where classic and contemporary were mixed-in creating a Transitional clean look. The color scheme throughout was very neutral allowing lines of the furniture to take center stage. A transitional look also consists of various textural elements, in this case the materials that were used the most to create that texture was wood, fabrics and rattan. The use of accessories was very limited as there was already artful details through the mix furnishings and fabrics.

 Charlie & Co. Design, Ltd
Spacecrafting Photography
Inspiration for a transitional open concept medium tone wood floor living room remodel in Minneapolis with gray walls, a standard fireplace, a stone fireplace and a media wall
Inspiration for a transitional open concept medium tone wood floor living room remodel in Minneapolis with gray walls, a standard fireplace, a stone fireplace and a media wall
144