
Search results for "Mix accessories" in Home Design Ideas

 Jess Blackwell Photography
Photo by Jess Blackwell Photography
Transitional gray floor bathroom photo in Denver with flat-panel cabinets, light wood cabinets, white walls, an integrated sink and white countertops
Transitional gray floor bathroom photo in Denver with flat-panel cabinets, light wood cabinets, white walls, an integrated sink and white countertops
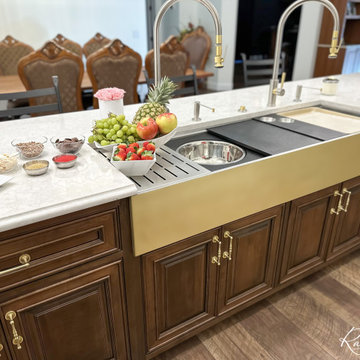
 Rachiele Custom Sinks
Stunning 60" stainless steel farmhouse sink with a brass apron. The dual tier workstation and custom accessories make prep and cleanup a breeze! Waterstone faucets in stainless steel and satin brass complement the sink beautifully.

 Design Mix Furniture
Colorful and eclectic accessories add character to this Burnham Design bedroom.
Bedroom - eclectic bedroom idea in Los Angeles
Bedroom - eclectic bedroom idea in Los Angeles
Find the right local pro for your project

 True Design
Photographed by Lonny
Example of a trendy open concept dark wood floor living room design in New Orleans with brown walls, a standard fireplace and a stone fireplace
Example of a trendy open concept dark wood floor living room design in New Orleans with brown walls, a standard fireplace and a stone fireplace
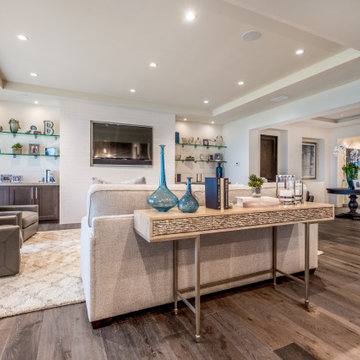
 Authentik Home
Coastal Modern family room- featuring custom designed sofa in woven boucle, pewter full leather swivel chairs, custom fabric and wood mix ottoman paired with custom plush area rug and various greenery. Custom accessories and shell/wood mixed console table.
* In Collaboration with K.Smith Interiors

 Randy Heller Pure and Simple Interior Design
Placing a round table is a perfect shape for conversation. The simple, clean lines allows the cane backed chairs to take center stage. Accessorizing with one of a kind pieces creates the authenticity of the space and provides visual interest. Mixing stone with wood and soft fabrics creates a textural mix to a room.
Photo credit: Janet Mesic Mackie

 OVOLO Interiors
Close up of some of the eastern European heirloom plates, fabric, and mugs hung on the wall as art. This project involved Redecorating and Styling in a San Jose condo to bring together an eclectic mix of furniture, art, and accessories into a cohesive whole. This involved editing the pieces down as needed, purchasing new accessories as needed, and making it a stylish, yet comfortable, home overall.

Sponsored
Sunbury, OH

J.Holderby - Renovations
Franklin County's Leading General Contractors - 2X Best of Houzz!

 Design Professionals
Home Office Accessories & heirlooms blended into a modern updated home
Example of a mid-sized transitional enclosed exposed beam family room design in Miami
Example of a mid-sized transitional enclosed exposed beam family room design in Miami
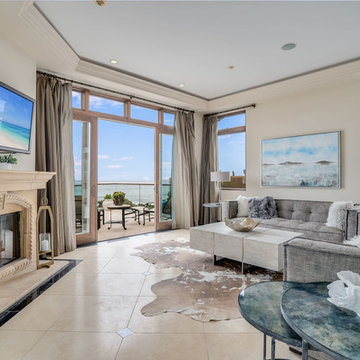
 User
We loved staging this elegant beachfront home in La Jolla. We mixed color and accessories in blue and grey tones to bring out whats best about California coastal living... the beach, the sky and endless blue ocean. We think it turned out stunning!
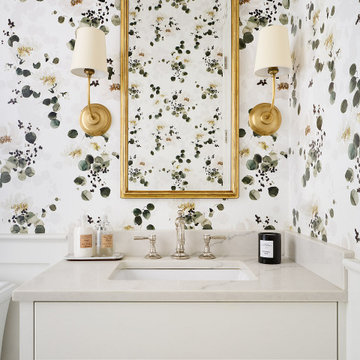
 AZL interiors
Inspiration for a mid-sized transitional marble floor, white floor and wallpaper powder room remodel in Chicago with shaker cabinets, white cabinets, a two-piece toilet, white walls, an undermount sink, quartz countertops, white countertops and a built-in vanity

 Carpet One Floor & Home
Consider window treatments in your dining area. You don't want your guests to have sun in their eyes.
Inspiration for a mid-sized timeless light wood floor great room remodel in Manchester with yellow walls
Inspiration for a mid-sized timeless light wood floor great room remodel in Manchester with yellow walls
 Parker Rose Design
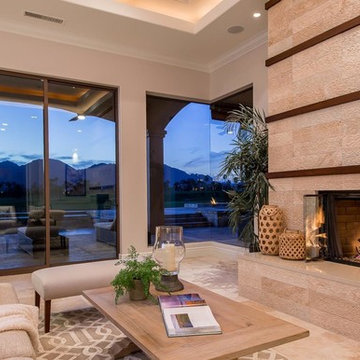
Who said Transitional can be boring? The Black Diamond Staging was a fun project where classic and contemporary were mixed-in creating a Transitional clean look. The color scheme throughout was very neutral allowing lines of the furniture to take center stage. A transitional look also consists of various textural elements, in this case the materials that were used the most to create that texture was wood, fabrics and rattan. The use of accessories was very limited as there was already artful details through the mix furnishings and fabrics.
 Parker Rose Design
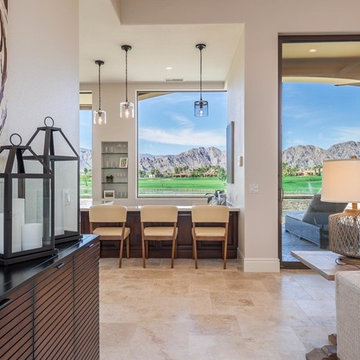
Who said Transitional can be boring? The Black Diamond Staging was a fun project where classic and contemporary were mixed-in creating a Transitional clean look. The color scheme throughout was very neutral allowing lines of the furniture to take center stage. A transitional look also consists of various textural elements, in this case the materials that were used the most to create that texture was wood, fabrics and rattan. The use of accessories was very limited as there was already artful details through the mix furnishings and fabrics.

Sponsored
Columbus, OH

Wannemacher Interiors
Customized Award-Winning Interior Design Solutions in Franklin Cnty OH

 M K Star Designs
Transitional living room in a renovated duplex from 1930's . Mixture of old & new things. Artifacts collected from all over the world . Black & white fabric mixed with bright colors to spice up the room .
Photo by Piassic
 User
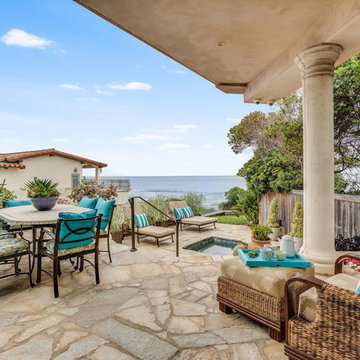
We loved staging this elegant beachfront home in La Jolla. We mixed color and accessories in blue and grey tones to bring out whats best about California coastal living... the beach, the sky and endless blue ocean. We think it turned out stunning!

 Kristen Wall
W2WHC designed this entire space remotely with the help of a motivated client and some fabulous resources. Photo credit to Marcel Page Photography.
Living room - small transitional open concept and formal dark wood floor living room idea in Bridgeport with gray walls, no fireplace and a wall-mounted tv
Living room - small transitional open concept and formal dark wood floor living room idea in Bridgeport with gray walls, no fireplace and a wall-mounted tv
 Parker Rose Design
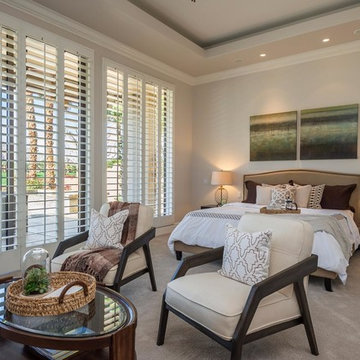
Who said Transitional can be boring? The Black Diamond Staging was a fun project where classic and contemporary were mixed-in creating a Transitional clean look. The color scheme throughout was very neutral allowing lines of the furniture to take center stage. A transitional look also consists of various textural elements, in this case the materials that were used the most to create that texture was wood, fabrics and rattan. The use of accessories was very limited as there was already artful details through the mix furnishings and fabrics.

Sponsored
Columbus, OH

Structural Remodeling
Franklin County's Heavy Timber Specialists | Best of Houzz 2020!


 TEW Design Studio
This home is a true gem in the heart of MacGregor Downs community in Cary, NC. Built in the 1980's in true Modernist design and architecture, the new owners wanted to keep the integrity of the original design. We redesigned the Half Bath, created floor plan layouts for new furniture, spec'd out furniture, accessories, flooring material, lighting, and artwork, as well as worked on brightening the wall and ceiling paint colors. One challenge we faced during the design process were the very tall ceilings, the very wide walls, and unusual angles. We chose interesting , engaging, and minimalistic artwork for the walls, which proved a successful solution. Another challenge was having a large open angled living room space; we created the perfect layout with separate functional gathering areas and eliminated unused corners.
Photo credit: Bob Fortner

145