
Search results for "Mix accessories" in Home Design Ideas

 Lang's Home Remodeling
Every detail of this cool gray transitional kitchen design in Yardley, PA combines to create a stunning space, packed with stylish and practical features. The Dura Supreme stacked Avery style kitchen cabinets are painted zinc with a shadow glaze to add depth to the finish. The upper cabinets have a mullion style door, and the island is in a contrasting dark finish with glass front cabinets on one side. This is beautifully accented by Top Knobs bar pulls and a Dekton by Cosentino Entzo countertop with 2" mitered edge and a double waterfall countertop on the island. The cabinetry includes ample storage accessories, such as a tray divider, spice drawer, roll outs, and pull out base cabinet. The backsplash is random size mosaic Alabastro tile with Schluter strips to cap the edges. A Blanco Precis Siligranit sink combines with a Brizo Smart Touch on the perimeter of the kitchen. The appliances include Wolf ovens and a Sub Zero refrigerator, as well as a Wolf range in the island, perfect for cooking while talking to guests or keeping an eye on the kids. Power outlets in the island and angled power strips under the wall cabinets are ideal for plugging in small appliances or charging electronics. This open plan kitchen design is a functional, efficient space, as well as a style icon in the center of this home.

 Courtney Cunningham Design
Collected accessories and textiles mix well to create a modern classic interior.
Inspiration for a small transitional enclosed medium tone wood floor and brown floor living room remodel in Oklahoma City with white walls, a standard fireplace, a wood fireplace surround and a wall-mounted tv
Inspiration for a small transitional enclosed medium tone wood floor and brown floor living room remodel in Oklahoma City with white walls, a standard fireplace, a wood fireplace surround and a wall-mounted tv

 Kristen Wall
W2WHC designed this entire space remotely with the help of a motivated client and some fabulous resources. Photo credit to Marcel Page Photography.
Inspiration for a small transitional open concept and formal dark wood floor and brown floor living room remodel in Bridgeport with gray walls, no fireplace and a wall-mounted tv
Inspiration for a small transitional open concept and formal dark wood floor and brown floor living room remodel in Bridgeport with gray walls, no fireplace and a wall-mounted tv
Find the right local pro for your project

 Villa West Designs
Mid-sized transitional girl dark wood floor, brown floor and wallpaper playroom photo with white walls


 Lisa Shaffer
The cement tile floor is on-trend but we love how putting it in an older home became a great match! Mixing old and new always wins :)
Inspiration for a mid-sized 1960s u-shaped vinyl floor and multicolored floor enclosed kitchen remodel in DC Metro with an undermount sink, shaker cabinets, blue cabinets, marble countertops, white backsplash, subway tile backsplash, stainless steel appliances, a peninsula and white countertops
Inspiration for a mid-sized 1960s u-shaped vinyl floor and multicolored floor enclosed kitchen remodel in DC Metro with an undermount sink, shaker cabinets, blue cabinets, marble countertops, white backsplash, subway tile backsplash, stainless steel appliances, a peninsula and white countertops

 MAKING THE WORLD BEAUTIFUL
A spacious and chic living room design for big family and loads of friends!
Inspiration for a large eclectic open concept and formal brown floor and dark wood floor living room remodel in London with white walls
Inspiration for a large eclectic open concept and formal brown floor and dark wood floor living room remodel in London with white walls

Sponsored
Columbus, OH

Hope Restoration & General Contracting
Columbus Design-Build, Kitchen & Bath Remodeling, Historic Renovations

 Cabinet Warehouse
With refinements such as countertop flatware drawers and multiple tableware displays, this tailored kitchen featuring off white cabinets with glaze has a clear spirit of hospitality. Embellishments and accessories add curve appeal, for a crisply casual mix.
Cambridge door from Decora in Chantille Espresso finish

 HUE Interior Design
This rural cottage located in Haiku, Maui was designed and furnished for a young family looking for both comfort and current design. We worked together with the clients to curate this Farmhouse look with bold, playful fabrics mixed with distressed wooden furniture and accessories.


 h design
shoot2sell
Freestanding bathtub - mid-sized transitional master gray tile and porcelain tile porcelain tile and gray floor freestanding bathtub idea in Dallas with shaker cabinets, blue cabinets, a two-piece toilet, white walls, an undermount sink, quartz countertops, a hinged shower door and white countertops
Freestanding bathtub - mid-sized transitional master gray tile and porcelain tile porcelain tile and gray floor freestanding bathtub idea in Dallas with shaker cabinets, blue cabinets, a two-piece toilet, white walls, an undermount sink, quartz countertops, a hinged shower door and white countertops

 BA Staging & Interiors
"Greenleaf" is a luxury, new construction home in Darien, CT.
Sophisticated furniture, artisan accessories and a combination of bold and neutral tones were used to create a lifestyle experience. Our staging highlights the beautiful architectural interior design done by Stephanie Rapp Interiors.

 Bora&Co Construction
Martinescu Photography
Example of a small minimalist kids' gray tile and ceramic tile ceramic tile and gray floor drop-in bathtub design in Seattle with flat-panel cabinets, light wood cabinets, a one-piece toilet, white walls, an undermount sink and quartz countertops
Example of a small minimalist kids' gray tile and ceramic tile ceramic tile and gray floor drop-in bathtub design in Seattle with flat-panel cabinets, light wood cabinets, a one-piece toilet, white walls, an undermount sink and quartz countertops

Sponsored
Delaware, OH

Buckeye Basements, Inc.
Central Ohio's Basement Finishing ExpertsBest Of Houzz '13-'21
 BA Staging & Interiors
"Greenleaf" is a luxury, new construction home in Darien, CT.
Sophisticated furniture, artisan accessories and a combination of bold and neutral tones were used to create a lifestyle experience. Our staging highlights the beautiful architectural interior design done by Stephanie Rapp Interiors.

 GB General Contractors
The client desired demo entire master bath including existing sunken shower. The client went back in with NEW - Zero barrier shower, Cabinets, Tops, Sinks, Plumbing, Flooring, Paint, Accessories and Aun tunnel.
LUXART Plumbing
Bath Floor Valencia
Shower Accent Rivera Pebble Flat Mosaic
Shower Walls TREYBORNE
Vanity Top, Pony, Back Splash - 3cm Square Edge 4" MSI Snow White Quartz
JSG Oceana Sink Under Mount Oasis Rectangle Crystal
Fixed Partition Panel W/ ENDURO Shield
14” Velux Sun Tunnel W/ Solar Night Light
Custom Stained Cabinets W/ Soft Close Doors & Drawers
After Photos Emomedia

 Just the Thing
This colourful art glass bowl inspired the selection of accents and accessories for the space.
Mid-sized trendy medium tone wood floor great room photo in Toronto with beige walls
Mid-sized trendy medium tone wood floor great room photo in Toronto with beige walls
 Villa West Designs
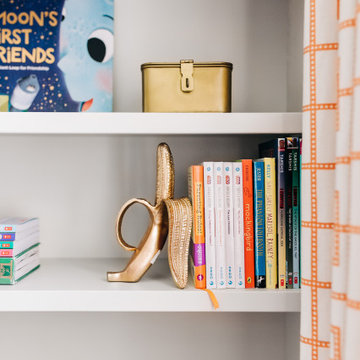
Mid-sized transitional girl dark wood floor, brown floor and wallpaper playroom photo with white walls



 SureCrete Design Products
Inspiration for a modern kitchen remodel in Tampa with concrete countertops

 Dena Thomas Designs
Who says you cant mix modern elements into a farmhouse design?? Loving the way this once lifeless dining room turned into a modern/farmhouse showplace.

 Beth Dotolo, ASID, RID, NCIDQ
design by Pulp Design Studios | http://pulpdesignstudios.com/
“We love mixing and matching curios and other creative trinkets to really reflect the soul throughout our spaces.”
[Photography by Kevin Dotolo]
150