
Search results for "Mix accessories" in Home Design Ideas

 Jill Buckner Photography
An eclectic Sunroom/Family Room with European design. Photography by Jill Buckner Photo
Inspiration for a large timeless medium tone wood floor and brown floor sunroom remodel in Chicago with a standard fireplace, a tile fireplace and a standard ceiling
Inspiration for a large timeless medium tone wood floor and brown floor sunroom remodel in Chicago with a standard fireplace, a tile fireplace and a standard ceiling

 Wilson Lighting
Nichole Kennelly Photography
Mid-sized minimalist medium tone wood floor and brown floor great room photo in Kansas City with beige walls
Mid-sized minimalist medium tone wood floor and brown floor great room photo in Kansas City with beige walls


Find the right local pro for your project

 Dineen Architecture + Design
Living room - transitional formal and enclosed dark wood floor living room idea in New York with gray walls, a standard fireplace, a stone fireplace and no tv


 Frankel Design Build
Inspiration for a huge contemporary single-wall light wood floor open concept kitchen remodel in Houston with a drop-in sink, white cabinets, quartzite countertops, white backsplash, stone slab backsplash, stainless steel appliances, an island and white countertops





 Advance Design Studio, Ltd.
When this suburban family decided to renovate their kitchen, they knew that they wanted a little more space. Advance Design worked together with the homeowner to design a kitchen that would work for a large family who loved to gather regularly and always ended up in the kitchen! So the project began with extending out an exterior wall to accommodate a larger island and more moving-around space between the island and the perimeter cabinetry.
Style was important to the cook, who began collecting accessories and photos of the look she loved for months prior to the project design. She was drawn to the brightness of whites and grays, and the design accentuated this color palette brilliantly with the incorporation of a warm shade of brown woods that originated from a dining room table that was a family favorite. Classic gray and white cabinetry from Dura Supreme hits the mark creating a perfect balance between bright and subdued. Hints of gray appear in the bead board detail peeking just behind glass doors, and in the application of the handsome floating wood shelves between cabinets. White subway tile is made extra interesting with the application of dark gray grout lines causing it to be a subtle but noticeable detail worthy of attention.
Suede quartz Silestone graces the countertops with a soft matte hint of color that contrasts nicely with the presence of white painted cabinetry finished smartly with the brightness of a milky white farm sink. Old melds nicely with new, as antique bronze accents are sprinkled throughout hardware and fixtures, and work together unassumingly with the sleekness of stainless steel appliances.
The grace and timelessness of this sparkling new kitchen maintains the charm and character of a space that has seen generations past. And now this family will enjoy this new space for many more generations to come in the future with the help of the team at Advance Design Studio.
Dura Supreme Cabinetry
Photographer: Joe Nowak

 Dena Thomas Designs
Who says you cant mix modern elements into a farmhouse design?? Loving the way this once lifeless dining room turned into a modern/farmhouse showplace.

 Gray & Walter, Ltd.
Bedrooms are one of my favorite rooms in the home, a bedroom must be comfortable and serene. I design master bedrooms as a private retreat for my clients.
Elements of a great bedroom include:
-Foundation: Don’t underestimate the power of a great night’s sleep. Your matress is the most important element in the room. We have some tips below from Chicago Luxury Beds about how to select the right mattress for you. Chicago Luxury Beds is providing a wonderful mattress for the model showcase we are creating at the Ritz Carlton Residences. You’ll have to come by and see it for yourself, stay tuned for the opening in March.
-Fabulous Sheets: I love Pratesi, they make the softest most luxurious bedding in the marketplace.
-Bedding Toppers: Accent pillows, cashmere blankets or a colorful throw will pull your entire room together.
-Create a Focal Point: Use a great wallcovering, window treatment, piece of art or fireplace.
-Mix and Match Furniture: Bedroom sets are a thing of the past. I love creating full dressing rooms for my clients and keeping furniture within the bedroom suite more decorative. Don’t be afraid to mix and match to create an eclectic vibe. Upholstered headboards are still a strong trend and allow for a personal touch by mixing shapes, custom fabrics and trimmings.
-Window Treatments: Don’t skimp on window treatments. Decorative panels add softness to the room while shades should be black-out lined to guarantee a good night’s rest.
-Lighting: I believe there should be a combination of ambient and task lighting in the bedroom. A great chandelier should always be on a dimmer. Bedside lamps or sconces should be on dimmers as well but should be bright enough to read by. Don’t forget lighting should be flattering, we all want to look our best, don’t we?
I hope you enjoy the photo selections from Chicago Luxury Beds, Pratesi, The Gray + Walter Portfolio, Elle Decor and House Beautiful. Good night, sleep tight and don’t let the bed bugs bite.
Big Hugs, Ken
Photo Credit: House Beautiful

 Design Professionals
Trump National Home and a vacant home staging For Sale. Sophisticated Transitional
living room mixing artwork with vibrant transitional colors. Mixing a more contemporary accessories with a traditional gold window treatments. Glass tables mixed with dark woods.
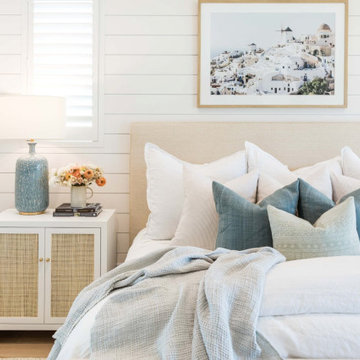


 Benjamin Johnston Design
A mix of new and vintage accessories provide interest and color in the formal living room of this mid-century home. The grasscloth wallcovering provides texture and warmth to the space. Photo: Jack ThompsonPhoto: Benjamin Johnston

Sponsored
Columbus, OH

Wannemacher Interiors
Customized Award-Winning Interior Design Solutions in Franklin Cnty OH
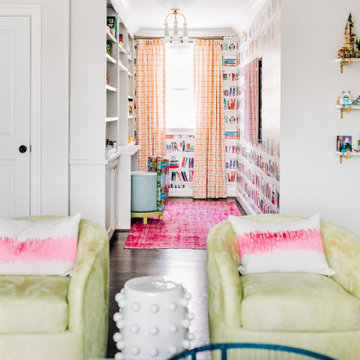
 Villa West Designs
Mid-sized transitional girl dark wood floor, brown floor and wallpaper playroom photo with white walls

 HAVEN INTERIORS LTD.
Faux crocodile wall-covering mixed with wood tones and soft neutrals create a cozy media room.
Family room - transitional family room idea in Milwaukee with a media wall
Family room - transitional family room idea in Milwaukee with a media wall
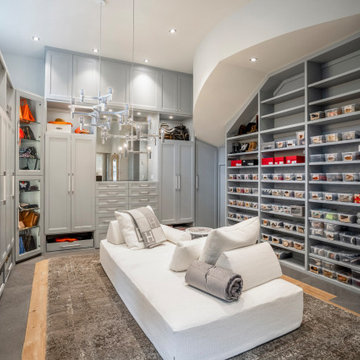
 Design DCA
The primary closet is a dressing suite with floor to ceiling custom cabinetry in warm gray shaker profile wrapping all four walls, offering a comprehensive mix of full length hanging, open display shelving, drawer banks, and accessory cases.
 Villa West Designs
Example of a mid-sized transitional girl dark wood floor, brown floor and wallpaper playroom design with white walls

Sponsored
Sunbury, OH

J.Holderby - Renovations
Franklin County's Leading General Contractors - 2X Best of Houzz!



 Jennifer Davis Interior Design
Transitional Family Room with custom upholstery & colorful accents featuring grays with pops of color.
Living room - mid-sized transitional enclosed dark wood floor living room idea in Los Angeles with white walls, no fireplace and a wall-mounted tv
Living room - mid-sized transitional enclosed dark wood floor living room idea in Los Angeles with white walls, no fireplace and a wall-mounted tv
151