
Search results for "Mix accessories" in Home Design Ideas


 Baltimore Design Group
A peaceful guest room with a collected look, filled with favorite accessories and furnishings-a snapshot reminiscent of the 1950s.
1950s bedroom photo in New York
1950s bedroom photo in New York


Find the right local pro for your project

 Studio Nauleau
Ashley Batz
Family room - mid-sized industrial open concept family room idea in San Francisco with white walls and no fireplace
Family room - mid-sized industrial open concept family room idea in San Francisco with white walls and no fireplace

 One Sky Homes
This CKD professionally-designed kitchen is meant for the serious cook or chef with Wolf range, Sub Zero refrigeration and modern Italian stainless steel farmhouse sink. Built in butcher block prep center, pull out spice and condiment racks flanking the range and full-extension drawer bases with storage accessories make this kitchen a joy to work in. Natural cherry cabinets with natural marsh grass door glazing give this space a warm feel.
High Performance Living in Silicon Valley. One Sky Homes Designs and Builds the healthiest, most comfortable and energy balanced homes on the planet. Passive House and Zero Net Energy standards for both new and existing homes.

 GIL WALSH INTERIORS
This lively living room has vibrant orange walls that commingle with blue accent chairs. A vertical mirror above the comfortable white sofa provides a visual focal point.

 Nanette Wong
Photo: Nanette Wong © 2014 Houzz
Example of an eclectic home design design in San Francisco
Example of an eclectic home design design in San Francisco



 User
Luna Grey
Bedroom - mid-sized transitional guest medium tone wood floor bedroom idea in New York with white walls
Bedroom - mid-sized transitional guest medium tone wood floor bedroom idea in New York with white walls
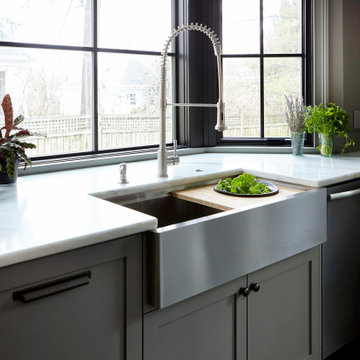
 Create Good Sinks
Apron front workstation sinks bring the action closer to you. Our 37 inch workstation sink is pictured here with our bamboo board with colander and mixing bowl set (mixing bowl not pictured). These accessories are perfect for prepping, serving, and cleaning, all from your gorgeous kitchen sink.

 Roberta Frank Designs Inc.
Inspiration for a large farmhouse u-shaped light wood floor and brown floor enclosed kitchen remodel in Raleigh with a farmhouse sink, shaker cabinets, gray cabinets, granite countertops, white backsplash, subway tile backsplash, paneled appliances, an island and beige countertops

 Robeson Design
A perfect mix of coastal breeze and traditional luxury designed by Rebecca Robeson of Robeson Design.
David Harrison Photography
Bedroom - transitional bedroom idea in San Diego
Bedroom - transitional bedroom idea in San Diego

 Van Nice Design
Master bedroom with gray color scheme, espresso colored tables and cabinets, with pops of color in the accessories and artwork. Cameron Sadeghpour Photography
 User
Wayne
The client purchased a beautiful Georgian style house but wanted to make the home decor more transitional. We mixed traditional with more clean transitional furniture and accessories to achieve a clean look. Stairs railings and carpet were updated, new furniture, new transitional lighting and all new granite countertops were changed.

Sponsored
Columbus, OH

Hope Restoration & General Contracting
Columbus Design-Build, Kitchen & Bath Remodeling, Historic Renovations

 Labra Design Build
This mudroom had a typical closet that was removed to make way for full height cabinetry in black with a white oak frame around the coat hanging space. Drawers under the bench provided added space for shoes and accessories.

 Dawn Hearn Interior Design
Kitchen accessory detail. A combination of contemporary and classic vases reflect the colors in the back splash tile and add dimension to the space. Tre Dunham with Fine Focus Photography

 Trace Ventures
Photography by Tom Gatlin
Inspiration for a timeless medium tone wood floor hallway remodel in Nashville with gray walls
Inspiration for a timeless medium tone wood floor hallway remodel in Nashville with gray walls

 DKWozniak Design/Build LLC
john wilbanks photography
Example of a mid-sized minimalist gray two-story mixed siding exterior home design in Seattle
Example of a mid-sized minimalist gray two-story mixed siding exterior home design in Seattle

Sponsored
Sunbury, OH

J.Holderby - Renovations
Franklin County's Leading General Contractors - 2X Best of Houzz!

 Grace Home Furnishings
Each designer chose a “Titan of Business” for this showcase house, and Michael Ostrow chose 1970s fashion designer Halston, who was the first designer to really take his name and turn it into a brand. The challenge for the project was taking a 1970s vibe and creating a fun but seamless mix between the old and new.
Key design elements in the room include the Philip-Jeffries green grass cloth wallpaper, sconces by Fuse Lighting and the Baughman-style bench and mirrored campaign chests, which were designed by Michael and available through the Grace Home Collection© at his showroom, Grace Home Furnishings. Many of the fabrics are from Zinc, a division of ROMO. Most of the accessories are vintage, including the pillows, which are constructed from 1970s scarves.
Jonathan Marlow Photography

 Ceramic Tile Design
This Sonoma steam shower is a luxurious usage of our Listone D wood-look porcelain that is imported straight from Italy.
CTD is a family owned business with a showroom and warehouse in both San Rafael and San Francisco.
Our showrooms are staffed with talented teams of Design Consultants. Whether you already know exactly what you want or have no knowledge of what's possible we can help your project exceed your expectations. To achieve this we stock the best Italian porcelain lines in a variety of styles and work with the most creative American art tile companies to set your project apart from the rest.
Our warehouses not only provide a safe place for your order to arrive, but also stock a complete array of all the setting materials your contractor will need to complete your project saving him time and you money. The warehouse staff is knowledgeable and friendly to help make sure your project goes smoothly.
[Jeff Rumans Photography]
 User
This large home office allows for meeting clients or for seeing video conferences or finance channels. The high ceilings and windows allow plenty of light. http://arhomes.us/Montalcino1303
155