
Search results for "Mix accessories" in Home Design Ideas

 LeichtUSA
Wood looks at its best in combination with plain colours, here in ash
madeira with a white matt lacquer. The shelving with its glare-free
LED stripes forms the backdrop for the inserted dining table. It provides
plenty of space for everything you like to have to hand close
to where you are sitting.
 Create Good Sinks
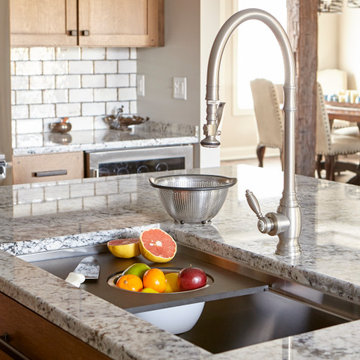
This gorgeous kitchen features our 37" workstation sink, seen with our black, wood fiber cutting board with colander and mixing bowl set. The drain is offset to the right, corresponding with the placement of the dishwasher to consolidate plumbing and free up cabinet space for storage. The offset drain also allows access to the drain when accessories are used on the sink ledge.

 TJ Simone at Ethan Allen Princeton
What could be cozier than an Ethan Allen Retreat, sectional big enough for the whole family?! Here we have a neutral palette that allows the client to change accessories with the seasons. We broke up the solid beige of the sectional fabric with textured throw pillows and a patterned area rug. The subtle patterns and textures mixed into this space really make it a fun space to be in!
Find the right local pro for your project


 Wilson Lighting
Example of a large transitional galley ceramic tile and beige floor open concept kitchen design in Miami with an undermount sink, shaker cabinets, white cabinets, quartz countertops, multicolored backsplash, ceramic backsplash, stainless steel appliances, an island and multicolored countertops


 Kara Cox Interiors
Photography by Stacey Van Berkel
Transitional enclosed medium tone wood floor living room photo in Raleigh with white walls, a standard fireplace and no tv
Transitional enclosed medium tone wood floor living room photo in Raleigh with white walls, a standard fireplace and no tv



 Lorla Studio
Photo by Seth Caplan
Inspiration for a small eclectic light wood floor and beige floor kitchen/dining room combo remodel in New York with white walls
Inspiration for a small eclectic light wood floor and beige floor kitchen/dining room combo remodel in New York with white walls
 Wilson Lighting
Open concept kitchen - large french country galley light wood floor and brown floor open concept kitchen idea in Kansas City with a farmhouse sink, recessed-panel cabinets, white cabinets, marble countertops, multicolored backsplash, ceramic backsplash, stainless steel appliances, an island and white countertops

 Heidi Caillier Design
Haris Kenjar
Living room - mid-sized eclectic formal and enclosed light wood floor and brown floor living room idea in Seattle with white walls, no fireplace and no tv
Living room - mid-sized eclectic formal and enclosed light wood floor and brown floor living room idea in Seattle with white walls, no fireplace and no tv


 Sara Barron Designs
When decorating shelving it can make a difference as to what room you are in. I wouldn't put a row of books in a dining room for example. If the client has certain items such as china, a tea pot collection, etc. this would be a great place to put them. This particular client had some items from travels, but it was mostly a blank slate, so I mixed in some plants, a few new decorative accessories, and some other items I found around their home.

Sponsored
Columbus, OH

Hope Restoration & General Contracting
Columbus Design-Build, Kitchen & Bath Remodeling, Historic Renovations

 Outside In Construction, Inc.
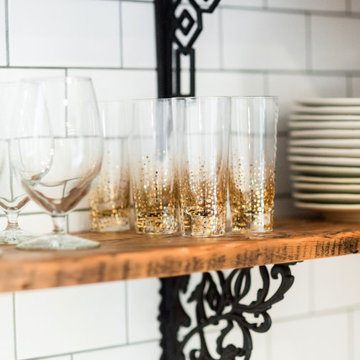
The Gable Retreat, a stunning transitional style home nestled on the serene shores of a picturesque lake. This beautiful residence seamlessly blends traditional and contemporary elements, featuring classic cabinetry, stainless steel appliances, and a neutral color palette. The expansive windows and open-concept design bring the tranquility of the lake indoors, creating a perfect harmony between luxury and nature.

 Designed by Iman
Closet organization and jewelry organization completed with partitions.
Mid-sized trendy gender-neutral light wood floor and beige floor reach-in closet photo in Toronto with flat-panel cabinets and white cabinets
Mid-sized trendy gender-neutral light wood floor and beige floor reach-in closet photo in Toronto with flat-panel cabinets and white cabinets

 LMOH Home
An inspiring kitchen crafted with thoughtful ingredients to withstand this growing family’s energetic and active lifestyle. A tribute to bringing the outdoors in, reclaimed floors, natural stone and baked terra cotta tiles in shades of aquamarine emboldens the neutral color palette while mixed metals in polished chrome and hand-forged iron add timeless appeal.
| Photography Joshua Caldwell
Sponsored
Columbus, OH
Hope Restoration & General Contracting
Columbus Design-Build, Kitchen & Bath Remodeling, Historic Renovations

 Carolina V. Gentry, RID
design by Pulp Design Studios | http://pulpdesignstudios.com/
Pulp Design Studios helped a young couple achieve a layered, collected and complete look for their starter home while working within a specified budget. Pulp updated the spaces by mixing existing traditional furniture with new transitional pieces and reupholstering key pieces with new bold and modern fabric. The completed home is bright and youthful, but still sophisticated.
 Wilson Lighting
Enclosed dining room - large french country light wood floor and brown floor enclosed dining room idea in Kansas City with multicolored walls

 River Oak Cabinetry & Design
She Sees Photography
Kitchen - contemporary kitchen idea in Chicago with an undermount sink, flat-panel cabinets, dark wood cabinets, quartz countertops, metallic backsplash, mosaic tile backsplash and stainless steel appliances
Kitchen - contemporary kitchen idea in Chicago with an undermount sink, flat-panel cabinets, dark wood cabinets, quartz countertops, metallic backsplash, mosaic tile backsplash and stainless steel appliances
215