
Search results for "Mix accessories" in Home Design Ideas


 C2 Architecture
sam oberter
Trendy light wood floor kitchen photo in Philadelphia with an undermount sink, flat-panel cabinets, gray cabinets, yellow backsplash and stainless steel appliances
Trendy light wood floor kitchen photo in Philadelphia with an undermount sink, flat-panel cabinets, gray cabinets, yellow backsplash and stainless steel appliances

 Left + Center
Living room - eclectic dark wood floor and brown floor living room idea in Austin with gray walls
Find the right local pro for your project


 Daylight Basement Company
Seating Area
Living room - mid-sized traditional open concept and walk-out vinyl floor and brown floor living room idea in Atlanta with a bar, beige walls and a wall-mounted tv
Living room - mid-sized traditional open concept and walk-out vinyl floor and brown floor living room idea in Atlanta with a bar, beige walls and a wall-mounted tv

 A Better Fireplace
Example of a mid-sized transitional formal and open concept ceramic tile and brown floor living room design with beige walls, a ribbon fireplace and a stone fireplace

 Big Sky Design
Mark Steelman Photography
Mid-sized eclectic light wood floor kitchen/dining room combo photo with blue walls
Mid-sized eclectic light wood floor kitchen/dining room combo photo with blue walls

Sponsored
Fredericksburg, OH

High Point Cabinets
Columbus' Experienced Custom Cabinet Builder | 4x Best of Houzz Winner

 dRichards Interiors
The inspiration on this modern craftsman style design is based on
the history of California craftsman mixed with modernism.
Nature definitely had a huge impact in the design process on this project. Bringing in neutral colors on fabrics and materials, giving this beautiful home a modern feel. Texture and patterns played a very important role.
As you enter this home you sense the full craftsman style as you enjoy the feel of modern design.

 Makena Herget
A kitchen with character! Wood beams and exposed brick give this kitchen charm. Accessories include copper pots and antique brass general store lamp. Charm Crawford cook stove. Ladder back chairs. Maple butcher block counters. Marble and butcher block mixed island counter. Custom made cabinets with hand forged Wrought iron hinges and knobs.

 Sarah Whit Interior Design
Mid-sized elegant formal and open concept dark wood floor and brown floor living room photo in Chicago with yellow walls, no fireplace and no tv

 BGI Design
Our goal was to create a sophisticated yet comfortable Family Room that is open to the kitchen and a main gathering place for family & friends. We created a serving bar with cabinets for storage and lined the back of the book shelves with wallpaper to lighten them up and provide the perfect back drop for accessories. The walls and ceiling were painted gray and enhance the gray and yellow color scheme. The armoire was made by the client's grandfather and is a prized possession that was moved from another room. The upholstered pieces of furniture were custom made using tapes, contrast welt and nail heads. Storage for blankets and pillows is available in the faux leather top coffee table/ottoman. A gray and yellow wool and silk area rug add color to the floor and grounds the furniture.

 Wesley-Wayne Interiors, LLC
The master suite mixes our clients love of rich purples and violets with neutrals to create a gorgeous master retreat. The neutrals used in this color palette marry the mix of masculine wood tones with the more feminine violets. Beautiful mercury glass lamps with a transitional shape add a touch of modernity to this bedroom.
Design: Wesley-Wayne Interiors
Photo: Stephen Karlisch


Sponsored
Columbus, OH

Hope Restoration & General Contracting
Columbus Design-Build, Kitchen & Bath Remodeling, Historic Renovations

 Beth Dotolo, ASID, RID, NCIDQ
design by Pulp Design Studios | http://pulpdesignstudios.com/
This project for a large family with six young children had to be functional, durable and comfortable. With the home being located outside of the city in a rural part of town, Pulp Design Studios took inspiration from nature, choosing warm neutrals as the back drop for pops of green, blue and red.

 Charbonneau Interiors
Enclosed kitchen - mid-sized transitional u-shaped travertine floor and beige floor enclosed kitchen idea in Houston with an island, a farmhouse sink, recessed-panel cabinets, white cabinets, granite countertops, beige backsplash, stone tile backsplash and stainless steel appliances

 BK Interior Design
A 1958 Bungalow that had been left for ruin—the perfect project for me and my husband. We updated only what was needed while revitalizing many of the home's mid-century elements.
Photo By: Airyka Rockefeller
 Wesley-Wayne Interiors, LLC
The master bedroom has a gorgeous view to the lake. We really wanted a comfortable, yet refined approach to the space. The large headboard with low profile surround worked great for the bed – a bigger footboard would have been too distracting. The clean bench was just enough filler for the large space between the bed and TV area. We love this sofa with a cut-out in the middle. How perfect is that for lounging without cutting off the view? Soft linens, light colors with touches of that "lakey" blue really make this master feel spa- or resort-like. As usual, we changed the ceiling fan to this awesome light fixture. Certainly the A/C can keep the space cool enough, right? And then for photo day ... just a touch of bold color with the red gerbers!
Design: Wesley-Wayne Interiors
Photo: Stephen Karlisch

Sponsored
Columbus, OH
Hope Restoration & General Contracting
Columbus Design-Build, Kitchen & Bath Remodeling, Historic Renovations

 Hom Personal Interiors
Nothing held back in the MASTER SUITE. Here the grey is a more violet version for a more feminine and soothing feel. BUT... It is highly juxtaposed with Modern “in your face” touches. The King Canopy bed is in polished chrome, the leaning Mirror in steel, the metal frame chairs remind you a guy sleeps here too. But again the softness returns with the white Cameroon headdress, the silver leafed bed chests and the sumptuous white shag carpet. And yes... The French doors swing out to a private balcony overlooking the Pool, Patio, and Green Grounds beyond.

 LMOH Home
An eclectic combination of bold and neutral colors, mixed metals, multiple patterns and an infusion of desert accents creates a soothing yet daring statement dining room fit for entertaining.
Shown in this photo: dining room, transitional dining table, upholstered chairs, host chairs, custom console, wallcovering, carved mirror, iron chandelier, sconces, wall art, accessories & finishing touches designed by LMOH Home. | Photography Joshua Caldwell.
 Kandrac & Kole Interior Designs, Inc.
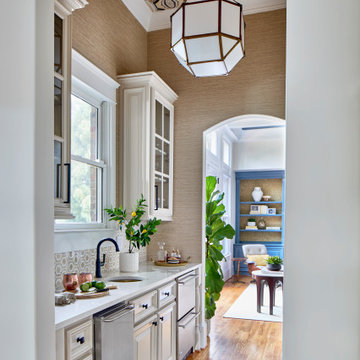
This elegant bar area was designed as an extension of the homes entertaining spaces. Glass-front upper cabinets display beautiful glassware, while the marble mosaic backsplash adds a subtle pattern. A copper bar sink and sleek faucet brings contrast to the space and gives it a modern edge. One of the main features is the statement ceiling with a patterned wallpaper and a classic lantern style pendant.
211