
Search results for "Mix accessories" in Home Design Ideas

 Blackband Design
Interior Design by Blackband Design, Home Build by Graystone Custom Builders, Photography by Ryan Garvin
Example of a mid-sized beach style open concept light wood floor living room design in Orange County with white walls, a standard fireplace and a wall-mounted tv
Example of a mid-sized beach style open concept light wood floor living room design in Orange County with white walls, a standard fireplace and a wall-mounted tv
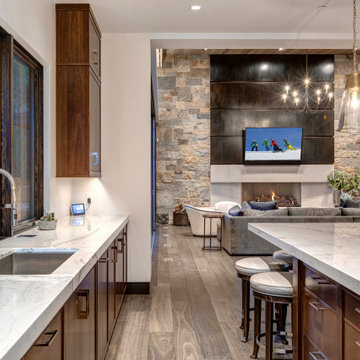
 Cabinets by Design
To accommodate the homeowners’ love of skiing, hiking and entertaining, Park City, Utah serves as the picturesque site for this mountain retreat. The home's interior, including its magnificent kitchen, was designed to complement the breathtaking views of the mountainous setting. Along with a range of custom interior accessories and extensive stone countertops, the kitchen sports Wood-Mode 1” thick frame cabinetry in luxurious walnut with a classic finish. Add premium appliances to the mix and this space is ready to accommodate many years of meals and gatherings after hitting the slopes.
 Margot Hartford Photography
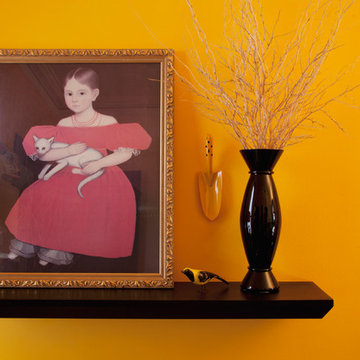
Photo: Margot Hartford © 2014 Houzz
Eclectic home design photo in San Francisco
Eclectic home design photo in San Francisco
Find the right local pro for your project

 Mitchell Gold + Bob Williams
A jewel piece for the dining room: With great storage and a gorgeous mix of materials, our Delaney buffet features warm walnut veneers, a flat-bar satin-brass-finished architectural base, and mirrored doors overlaid with mullions inspired by the windows of a loft. The buffet has two double-door compartments with an adjustable shelf in each. An elegant match with our Delaney dining table—or glimmering addition to rooms of many styles. Topping the buffet, our Burled Bowl, Holden tray and Como wineglasses.
 Blackband Design
Our fun, Bohemian-inspired interpretation of nautical in Newport Beach, CA.
Interior Design by: Blackband Design
Phone: 949.872.2234
Example of a beach style living room design in Orange County
Example of a beach style living room design in Orange County

 Red Egg Design Group
Courtney Lively Photography
Inspiration for a mid-sized transitional formal and enclosed living room remodel in Phoenix with beige walls, a standard fireplace, a stone fireplace and no tv
Inspiration for a mid-sized transitional formal and enclosed living room remodel in Phoenix with beige walls, a standard fireplace, a stone fireplace and no tv

 Studio41 Home Design Showroom
This unique combination is just one of the many options available in the Baldwin Estate Portfolio.The configurability of the Estate Portfolio offers the unique ability to mix and match door hardware in a variety of ways, giving designers and architects the flexibility to select the perfect combination that best fits the homeowner's security needs and design vision. | By Baldwin | Available at www.shopstudio41.com


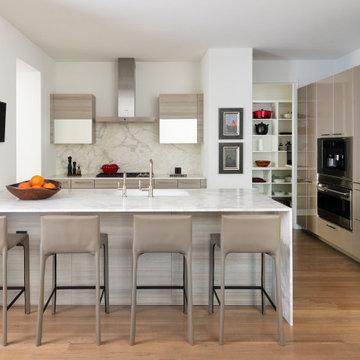
 Nicole Arnold Interiors
This uptown condo overlooking Klyde Warren Park was the perfect canvas for our unique, eclectic and modern design approach. We transformed the space with a mix of bold printed grasscloth, luxurious marble and rich fabrics, infusing personality into every corner. The kitchen received a stunning facelift with a striking waterfall peninsula, while the den’s bar area became a bold statement of style. With carefully selected art, furnishings, lighting and accessories, we created a cohesive and elevated aesthetic that perfectly reflects the homeowners’ vision. The result? A home that not only wows but feels deeply personal and inspiring.

 SoCal Contractor
Lori Dennis Interior Design
Erika Bierman Photography
Example of a large transitional open concept medium tone wood floor and brown floor living room design in Los Angeles with white walls
Example of a large transitional open concept medium tone wood floor and brown floor living room design in Los Angeles with white walls

 LMR Designs, LLC
Mixing of transitional and traditional furniture in this living room/dining room, including family pieces and adding new elements for my client's love of travel with accessories and a media stand that resembles a luggage trunk. Deep purple paint in niche carries over from the powder room colorTed Glasoe
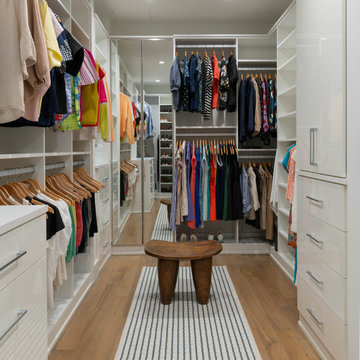 Nicole Arnold Interiors
This uptown condo overlooking Klyde Warren Park was the perfect canvas for our unique, eclectic and modern design approach. We transformed the space with a mix of bold printed grasscloth, luxurious marble and rich fabrics, infusing personality into every corner. The kitchen received a stunning facelift with a striking waterfall peninsula, while the den’s bar area became a bold statement of style. With carefully selected art, furnishings, lighting and accessories, we created a cohesive and elevated aesthetic that perfectly reflects the homeowners’ vision. The result? A home that not only wows but feels deeply personal and inspiring.

 Jackie Glass Inc.
Family room details. Furnishings & accessories, housewarmings.ca. Lighting, living lighting.ca
Photo by Paul Chmielowiec, paulc.ca
Family room - transitional family room idea in Toronto
Family room - transitional family room idea in Toronto

 LK Design
Inspiration for a large mid-century modern light wood floor and beige floor kitchen/dining room combo remodel in Omaha with white walls

Sponsored
Columbus, OH

Structural Remodeling
Franklin County's Heavy Timber Specialists | Best of Houzz 2020!

 Wilson Lighting
Bedroom - large french country master carpeted and beige floor bedroom idea in Kansas City with beige walls

 Megan McGraw Interior Design
Inspiration for a mid-sized transitional l-shaped dark wood floor eat-in kitchen remodel with an undermount sink, shaker cabinets, white cabinets, granite countertops, gray backsplash, metal backsplash, stainless steel appliances, gray walls and an island
 Detailed Designs By Denise
Remodel Collab with Temple & Hentz (Designer) and Tegethoff Homes (Builder). Cabinets provided by Detailed Designs and Wright Cabinet Shop.
Example of a large transitional l-shaped light wood floor, brown floor and wallpaper ceiling open concept kitchen design in St Louis with a farmhouse sink, flat-panel cabinets, white cabinets, quartz countertops, multicolored backsplash, paneled appliances, an island and white countertops
Example of a large transitional l-shaped light wood floor, brown floor and wallpaper ceiling open concept kitchen design in St Louis with a farmhouse sink, flat-panel cabinets, white cabinets, quartz countertops, multicolored backsplash, paneled appliances, an island and white countertops

 White Space Design San Francisco
Conroy Tanzer
Example of a mid-sized classic wooden straight wood railing hallway design in San Francisco with wooden risers
Example of a mid-sized classic wooden straight wood railing hallway design in San Francisco with wooden risers

Sponsored
Sunbury, OH

J.Holderby - Renovations
Franklin County's Leading General Contractors - 2X Best of Houzz!

 Dworsky Architecture
View of Kitchen
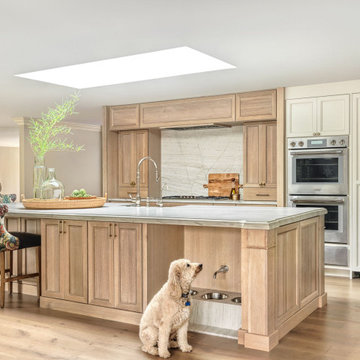
Example of a trendy u-shaped eat-in kitchen design in Los Angeles with an undermount sink, furniture-like cabinets, medium tone wood cabinets, quartz countertops, white backsplash, porcelain backsplash and stainless steel appliances
Example of a trendy u-shaped eat-in kitchen design in Los Angeles with an undermount sink, furniture-like cabinets, medium tone wood cabinets, quartz countertops, white backsplash, porcelain backsplash and stainless steel appliances

 dRichards Interiors
The inspiration on this modern craftsman style design is based on
the history of California craftsman mixed with modernism.
Nature definitely had a huge impact in the design process on this project. Bringing in neutral colors on fabrics and materials, giving this beautiful home a modern feel. Texture and patterns played a very important role.
As you enter this home you sense the full craftsman style as you enjoy the feel of modern design.
 Nikki Brouillette Ethan Allen San Marcos
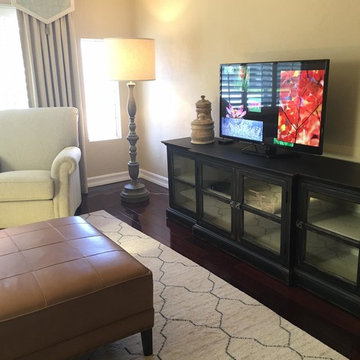
Inspiration for an eclectic home design remodel in San Diego
229