
Search results for "Mixed altogether" in Home Design Ideas



 HOME'SOCIETY
Dimensions: 200 x 300cm | 78,74” x 118,11”
300 x 450cm | 118,11” x 177,17”
400 x 600cm | 157,48” x 236,22”
600 x 800cm | 236,2” x 314.96”
The diamond is the hardest mineral known, with a crystalline appearance and a geometric shape. The DIAMOND rug is inspired by one of the most loved and precious minerals known, with its colors that recall a sense of purity. Its design features a game of lights with hand-tufted botanical silk, making the DIAMOND rug the most elegant and rug of geometric collection.
Find out more: https://cutt.ly/jnfeKmP

Find the right local pro for your project



 Blue Hibiscus Gardens
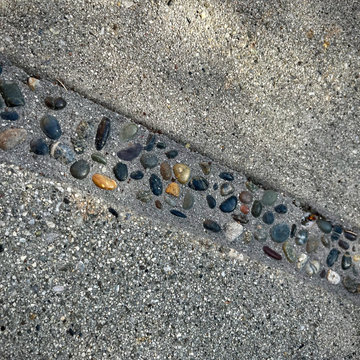
Filling in old wood gaps with something prettier to refresh old concrete patio.
This is an example of a contemporary backyard walkway in San Francisco.
This is an example of a contemporary backyard walkway in San Francisco.


Sponsored
Columbus, OH

Hope Restoration & General Contracting
Columbus Design-Build, Kitchen & Bath Remodeling, Historic Renovations



 JM Kitchen & Bath Design
This gorgeous Main Bathroom starts with a sensational entryway a chandelier and black & white statement-making flooring. The soaking tub is on a raised platform below shuttered windows allowing a ton of natural light as well as privacy. The giant shower is a show stopper with a seat and walk-in entry.

 Sherry Frederick Interior Designs & Co
Inspiration for a mid-century modern kitchen remodel in New York
 J.S. Brown & Co.
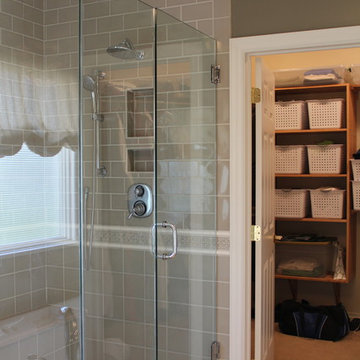
Inspiration for a mid-sized timeless master green tile and ceramic tile ceramic tile drop-in bathtub remodel in Columbus with beaded inset cabinets, white cabinets, a two-piece toilet, green walls, an undermount sink and quartz countertops


 CNUtheArtist
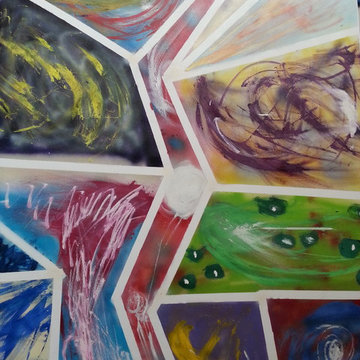
(Christian Usera 2014)
Commissioned art piece. 3ft x 4ft. Spray Paints and Japanese Watercolors on canvas with a Krylon Coat for retention of the materials.

Sponsored
Delaware, OH

Buckeye Basements, Inc.
Central Ohio's Basement Finishing ExpertsBest Of Houzz '13-'21

 Pinnacle Design & Remodeling
When our long-time VIP clients let us know they were ready to finish the basement that was a part of our original addition we were jazzed, and for a few reasons.
One, they have complete trust in us and never shy away from any of our crazy ideas, and two they wanted the space to feel like local restaurant Brick & Bourbon with moody vibes, lots of wooden accents, and statement lighting.
They had a couple more requests, which we implemented such as a movie theater room with theater seating, completely tiled guest bathroom that could be "hosed down if necessary," ceiling features, drink rails, unexpected storage door, and wet bar that really is more of a kitchenette.
So, not a small list to tackle.
Alongside Tschida Construction we made all these things happen.
Photographer- Chris Holden Photos
 Bayberry & Co
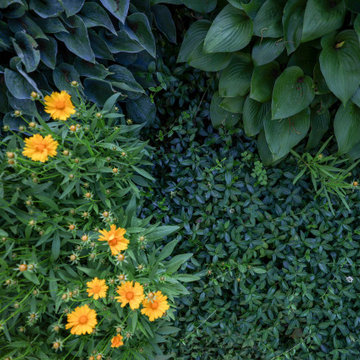
This is an example of a small traditional partial sun courtyard brick landscaping in Boston.




Sponsored
Columbus, OH
Hope Restoration & General Contracting
Columbus Design-Build, Kitchen & Bath Remodeling, Historic Renovations
 Roots First Design
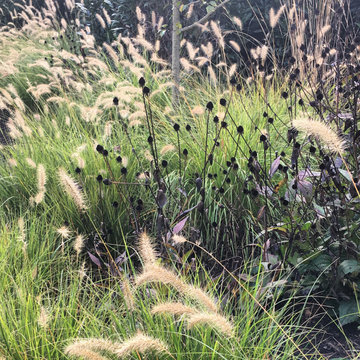
The property is pastoral in character with rolling, gentle hills and mountain views. Large scale planting design and installation had to bridge the gap between formal / natural and cultivated / wild. This was done by creating an illusion of effortlessness in the garden with balance of structure and softness as well as formality and naturalized forms that are always present yet change throughout the year. Plant material contributes a visual interest through foliage, stems, blooms and fruit.
A large pond was built and in order to improve the water quality a bio-filter was installed. Hardworking emergent plants and edge species filter the water as well as integrate the pond into the landscape. Plant material was selected for aesthetic qualities as well as wildlife food and habitat, particularly for songbirds and pollinators.



44