
Search results for "Mixed metals" in Home Design Ideas

 User
Gorgeous soft yellow bedroom with mirrored nightstands, upholstered bed and stunning oversized floor mirror. Check out that chandelier!
Example of a transitional bedroom design in Omaha
Example of a transitional bedroom design in Omaha

 indi interiors
A transitional kitchen that blends modern, eco-friendly stainless steel appliances and white subway tiles with a more traditional country wood floor and Shaker style custom cabinetry.
Matthew Willams Photography
Victoria Kirk Interiors Co-Designer

Staircase - transitional wooden l-shaped mixed material railing staircase idea in Los Angeles with wooden risers
Find the right local pro for your project


 The Design Build Company
Inspiration for a large modern gray one-story mixed siding house exterior remodel in San Francisco with a hip roof and a green roof


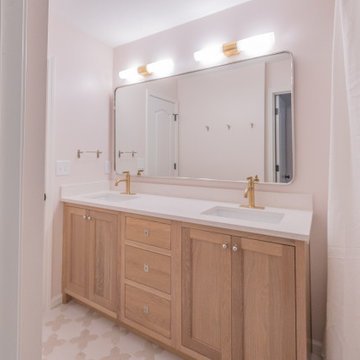
 KCBR Design | Remodel
For this repeat client, we transformed the guest bathroom into a space that is both fun and functional for their kids. Playful patterned tile floors add energy and personality, while a mix of metal finishes creates a modern layered look. The result is a lively yet practical bathroom that the whole family can enjoy.



 Haus Interior Design
Before renovating, this bright and airy family kitchen was small, cramped and dark. The dining room was being used for spillover storage, and there was hardly room for two cooks in the kitchen. By knocking out the wall separating the two rooms, we created a large kitchen space with plenty of storage, space for cooking and baking, and a gathering table for kids and family friends. The dark navy blue cabinets set apart the area for baking, with a deep, bright counter for cooling racks, a tiled niche for the mixer, and pantries dedicated to baking supplies. The space next to the beverage center was used to create a beautiful eat-in dining area with an over-sized pendant and provided a stunning focal point visible from the front entry. Touches of brass and iron are sprinkled throughout and tie the entire room together.
Photography by Stacy Zarin

 Koch Architects
Modern farmhouse style home, clad in corrugated grey steel with wall lighting, offset gable roof, detached guest house and connecting breezeway. Photo by Tory Taglio Photography
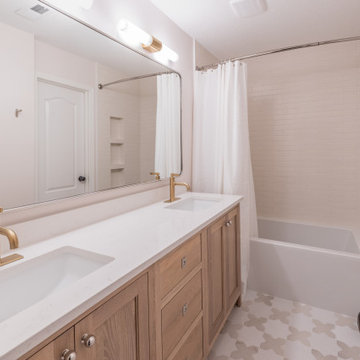 KCBR Design | Remodel
For this repeat client, we transformed the guest bathroom into a space that is both fun and functional for their kids. Playful patterned tile floors add energy and personality, while a mix of metal finishes creates a modern layered look. The result is a lively yet practical bathroom that the whole family can enjoy.

Sponsored
Columbus, OH
Free consultation for landscape design!

Peabody Landscape Group
Columbus' Reliable Landscape Design & Contracting

 Twist Tours Real Estate and Portfolio Marketing
Allison Cartwright
Kitchen - contemporary l-shaped medium tone wood floor and brown floor kitchen idea in Austin with a farmhouse sink, shaker cabinets, light wood cabinets, white backsplash, stainless steel appliances, an island and white countertops
Kitchen - contemporary l-shaped medium tone wood floor and brown floor kitchen idea in Austin with a farmhouse sink, shaker cabinets, light wood cabinets, white backsplash, stainless steel appliances, an island and white countertops

 Element Construction Partners
JS Gibson
Powder room - mid-sized farmhouse powder room idea in Charleston with furniture-like cabinets, white walls, wood countertops, dark wood cabinets, a drop-in sink and brown countertops
Powder room - mid-sized farmhouse powder room idea in Charleston with furniture-like cabinets, white walls, wood countertops, dark wood cabinets, a drop-in sink and brown countertops

 Kipnis Architecture + Planning
The exterior of this home is a modern composition of intersecting masses and planes, all cleanly proportioned. The natural wood overhang and front door stand out from the monochromatic taupe/bronze color scheme. http://www.kipnisarch.com
Cable Photo/Wayne Cable http://selfmadephoto.com

 Dillon Kyle Architects (DKA)
Casey Dunn Photography
Example of a large farmhouse open concept brick floor living room design in Houston with white walls, a standard fireplace, a wall-mounted tv and a concrete fireplace
Example of a large farmhouse open concept brick floor living room design in Houston with white walls, a standard fireplace, a wall-mounted tv and a concrete fireplace

Sponsored
Columbus, OH

Snider & Metcalf Interior Design, LTD
Leading Interior Designers in Columbus, Ohio & Ponte Vedra, Florida


 O’Hara Interiors
Martha O'Hara Interiors, Interior Design | L. Cramer Builders + Remodelers, Builder | Troy Thies, Photography | Shannon Gale, Photo Styling
Please Note: All “related,” “similar,” and “sponsored” products tagged or listed by Houzz are not actual products pictured. They have not been approved by Martha O’Hara Interiors nor any of the professionals credited. For information about our work, please contact design@oharainteriors.com.
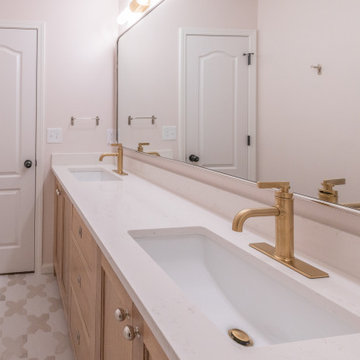 KCBR Design | Remodel
For this repeat client, we transformed the guest bathroom into a space that is both fun and functional for their kids. Playful patterned tile floors add energy and personality, while a mix of metal finishes creates a modern layered look. The result is a lively yet practical bathroom that the whole family can enjoy.
21