
Search results for "Mixed reviews" in Home Design Ideas
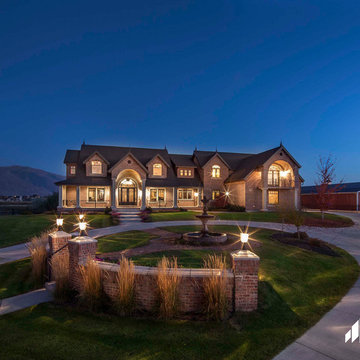
 General Shale
Traditional Utah brick home featuring "Providence" red brick exterior and arches using gray mortar.
Trendy red brick exterior home photo in Other
Trendy red brick exterior home photo in Other
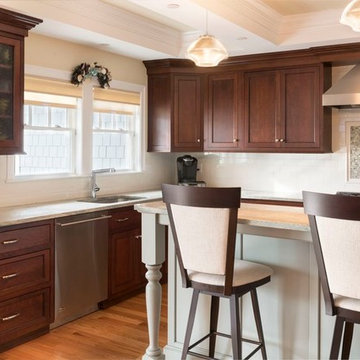
 Holiday Kitchens
Clean lines, soft traditional finish on the perimeter with a custom painted island, mixed with subtle stainless steel appliances coupled with a light colored tile backsplash, completes this custom designed kitchen.
The Cabinetry - MA | Photographer: Colleen Dolan
Holiday Kitchens Cabinetry
Perimeter: Petersburg Square Cherry Door in Fireside with Onyx Glaze Matte
Island: Petersburg Square Paint Grade Door in Breeze with Graphite Wash Matte
See The Cabinetry today for more information on this amazing project. http://thecabinetry.net/
Find a showroom near you:
http://holidaykitchens.com/index.php/about/locator
View more kitchen designs online to find your style:
http://holidaykitchens.com/index.php/quality-designed/gallery/kitchens
Review more Door Styles online:
http://holidaykitchens.com/index.php/quality-designed/products

 Advance Design Studio, Ltd.
Scott and Janet of Elgin have had four design to build renovations with Advance Design over the last decade. We got the chance to sit down and talk with Janet about her experience working with Advance Design on so many different areas of her home. Starting with her kitchen in 2009, Janet proclaimed, “The reason we kept coming back is because our first [renovation] went so extremely well, exceeding all of my expectations.”
Since their kitchen renovation with Advance Design ten years ago, Scott and Janet have also worked with Advance to remodel their master bedroom, their power room, a wet bar, and most recently their master bath. Having renovated practically every major room in the house with the team, we asked Janet what made her experience with Advance Design so special. “We went with Advance Design because we trusted them so much more, their experience, and everything that they brought. We were confident they were giving us what we wanted for the money we were spending.”
For their most recent renovation, Scott and Janet clearly knew what to expect going into their master bath renovation. They were familiar with Advance’s step by step design process that epitomizes the “Common Sense Remodeling” philosophy applied in every project Advance creates. After once again experiencing the careful budgeting analysis, the pointed design meetings, and the clear documentation that leads up the a thoroughly managed installation, Janet’s simple summary of their experience is this; “The word I would use to describe the process is – collaboration!”
Working closely with Advance Design kitchen designer Michelle Lecinski, together they were able to develop a new master bath design that not only worked with their investment goal, but also made sense for their lifestyle. “Oh Michelle, my designer! I connected with her immediately. She spent time getting to know us, our lifestyle, even the setting of our house.” The threesome had a great experience designing and producing yet another successful project together.
When it came to their new project plans, Scott and Janet were interested in creating a relaxing “spa-like” experience in their master bath. One of the many ideas Michelle introduced during the design process was installing a Kohler Alteo series showerhead for a rain-like shower experience. This designer showerhead, mixed with the warm ambiance of the lighting and pebble accent running throughout the shower make for what Janet calls a “luxury spa essence”. From the oversized glass sliding door to the recessed niche for accessories, each special detail was considered and implemented intentionally so as to create the maximumly optimized use of the compact space. Not only was this transformation one of beauty and luxury, but special attention was given to every way possible to provide additional storage to maximize the functionality of the bath area as a whole.
Once design was complete and the bath construction project began in their home, making sure everything happened efficiently and on schedule became new priority number one. “Having a project manager made an enormous difference,” Janet said, “It was so worth it to hire professionals that knew exactly what they were doing. Even after all of these years, I wouldn’t change a thing.”
“It was a pleasure working together with Janet and Scott to create this beautiful space that will enhance their lives for many years,” says Michelle. “It is so much fun to get to do this job every day, I love that I can have this sort of impact on their lives by doing something for them [Janet & Scott] that comes so naturally to me!”
After reviewing the long-term relationship with clients like Scott and Janet, owner Todd Jurs had this to say, “Clients returning and asking us to transform that next area of their home really warms my heart. It reaffirms that every decision to please clients no matter what is always the right choice, and that our honesty and integrity along with the immense collective talent of this team is recognized and appreciated by those who continue to return to us year after year.” He continued to say, “I always say how blessed we truly are to be able to do what we do, and experiences like this one put a smile on my face every time.”
Find the right local pro for your project
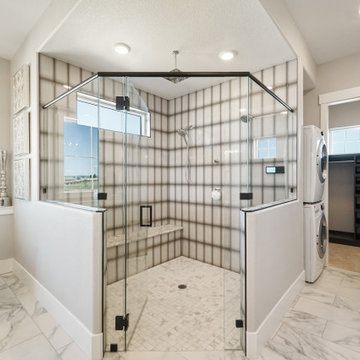
 Housing & Building Association of Colorado Springs
The Home
The Elbert, named after a Colorado fourteener, is designed in the modern farmhouse style with an open concept that creates a
welcoming feeling. The two-story entry light compliments the incredible view of Pikes Peak. The main level includes a gourmet kitchen
open to the great room, dining room and study. The master suite is an owner’s delight with a separate seating area that opens to a
spa-like master bathroom.
Moving up a level will reveal one of JS Homes’ specialties. Utilizing often overlooked space, we bring our East Coast influences to the
Colorado Springs market by using the attic for additional living space without adding another floor. This results in higher roof lines and a majestic appearance. Two bedrooms, a bathroom and a bonus room will be a delight for the kids in the family.
The ten-foot ceiling in the lower-level was designed with entertaining in mind. Two bedrooms, a shared bath and an exercise room complete the ensemble. Building within Flying Horse North, we were able to incorporate unique materials including stucco, barnwood, stone and pre-finished western red cedar.
JS Homes is proud to present The Elbert.
The Builder
Building homes for over 10 years, Jeff and Sonja Cole have been gifted to create a company that listens to our clients’ needs and desires and strives to capture those visions in their creations. Before becoming a home builder, Jeff was an interior trim carpenter specializing in new custom homes in the Denver and East Coast markets. This gave him a unique perspective on space and design. Jeff stays current with the changing plans and movements in home design by attending national shows and following contemporary design trends.
Sonja takes the lead on interior design, plan review and draw coordination, in addition to being the REALTOR® who makes all our transactions possible.
We are blessed to have an incredible staff of trade partners and vendors who are willing to spend time on our projects. Without them we would not be JS Homes Inc.
The Interior Design
This Flying Horse North lot was a perfect setting for The Elbert, a modern farmhouse. From the moment you walk through the front door, your sightline is drawn to the incredible Pikes Peak view. We sought to capture the large space by blending a mix of different materials and textures. Superior craftsmanship incorporates a mixture of materials, from knotty alder and walnut on the main level, to hickory and quarter-sawn oak elsewhere, creating a rich and rewarding feel. Luxe granites complimented by beautiful tile work add depth and movement in many areas of the house — creating a refined feeling. Working with Jessica Brown of La-Z-Boy Furniture Galleries, we designed a palette of colors, patterns and rich textures to enhance and compliment the interior finishes. A mixture of grays, blues and whites provides a timeless, fresh and family friendly environment that makes The Elbert a sanctuary for entertaining and relaxing.
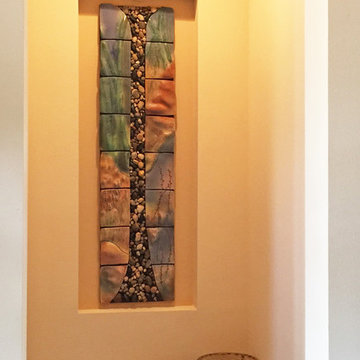
 Brenda McMahon Ceramics
Hand made ceramic art tile mural with natural tumbled stone, carved bamboo and flower elements. Glass accents in the tumbled stone replicated the sparkle of a waterfall. Designed for 20"w x 64"h x 4"d wall niche in hallway by ceramic artist Brenda McMahon in St. Petersburg, FL.
 Holiday Kitchens
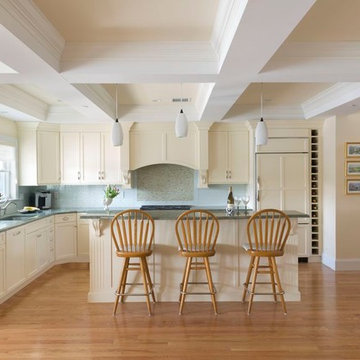
Clean lines, soft traditional finish with a custom designed island, mixed with subtle view of appliances with installation of custom appliance panels, completes this custom designed kitchen.
The Cabinetry - MA | Photographer: Colleen Dolan
Holiday Kitchens Cabinetry
Petersburg Square Paint Grade Door in Nantucket Matte
See The Cabinetry today for more information on this amazing project. http://thecabinetry.net/
Find a showroom near you:
http://holidaykitchens.com/index.php/about/locator
View more kitchen designs online to find your style:
http://holidaykitchens.com/index.php/quality-designed/gallery/kitchens
Review more Door Styles online:
http://holidaykitchens.com/index.php/quality-designed/products
 Housing & Building Association of Colorado Springs
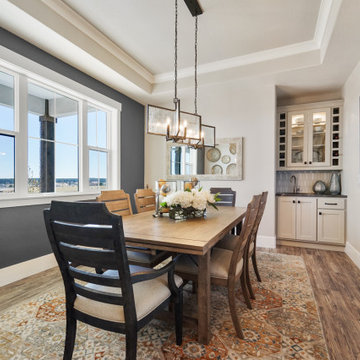
The Home
The Elbert, named after a Colorado fourteener, is designed in the modern farmhouse style with an open concept that creates a
welcoming feeling. The two-story entry light compliments the incredible view of Pikes Peak. The main level includes a gourmet kitchen
open to the great room, dining room and study. The master suite is an owner’s delight with a separate seating area that opens to a
spa-like master bathroom.
Moving up a level will reveal one of JS Homes’ specialties. Utilizing often overlooked space, we bring our East Coast influences to the
Colorado Springs market by using the attic for additional living space without adding another floor. This results in higher roof lines and a majestic appearance. Two bedrooms, a bathroom and a bonus room will be a delight for the kids in the family.
The ten-foot ceiling in the lower-level was designed with entertaining in mind. Two bedrooms, a shared bath and an exercise room complete the ensemble. Building within Flying Horse North, we were able to incorporate unique materials including stucco, barnwood, stone and pre-finished western red cedar.
JS Homes is proud to present The Elbert.
The Builder
Building homes for over 10 years, Jeff and Sonja Cole have been gifted to create a company that listens to our clients’ needs and desires and strives to capture those visions in their creations. Before becoming a home builder, Jeff was an interior trim carpenter specializing in new custom homes in the Denver and East Coast markets. This gave him a unique perspective on space and design. Jeff stays current with the changing plans and movements in home design by attending national shows and following contemporary design trends.
Sonja takes the lead on interior design, plan review and draw coordination, in addition to being the REALTOR® who makes all our transactions possible.
We are blessed to have an incredible staff of trade partners and vendors who are willing to spend time on our projects. Without them we would not be JS Homes Inc.
The Interior Design
This Flying Horse North lot was a perfect setting for The Elbert, a modern farmhouse. From the moment you walk through the front door, your sightline is drawn to the incredible Pikes Peak view. We sought to capture the large space by blending a mix of different materials and textures. Superior craftsmanship incorporates a mixture of materials, from knotty alder and walnut on the main level, to hickory and quarter-sawn oak elsewhere, creating a rich and rewarding feel. Luxe granites complimented by beautiful tile work add depth and movement in many areas of the house — creating a refined feeling. Working with Jessica Brown of La-Z-Boy Furniture Galleries, we designed a palette of colors, patterns and rich textures to enhance and compliment the interior finishes. A mixture of grays, blues and whites provides a timeless, fresh and family friendly environment that makes The Elbert a sanctuary for entertaining and relaxing.


 Zepboo
Presenting a customer case from Marseille, France! ??✨ Our client owns a charming 75 sqm, two-bedroom apartment that exudes a captivating vintage and rustic countryside mix. Seeking suitable lighting fixtures for each space, their primary focus was on pendant lights that would provide localized illumination, ample brightness, seamlessly blend with the room's style, and align with their modern, minimalist, and sustainable design preferences.
After reviewing the client's floor plan, we identified the areas that required pendant lighting installation: the living room, balcony, two bedrooms, and dining area. Through multiple consultations, we finalized a lighting plan that predominantly featured bamboo and rattan pendant lights, perfectly capturing the desired ambiance.
Starting with the living room, a cozy 21 sqm space, we recommended a delightful bamboo pendant light with a touch of rustic charm, ideal for providing localized illumination. Moving to the balcony, which exudes a vintage vibe, we suggested a popular Southeast Asian-inspired bamboo pendant light, making it a captivating centerpiece.

For the bedrooms, we proposed two distinct pendant lights. The first choice was a captivating lotus leaf-shaped bamboo ceiling light, offering a remarkable decorative effect. The second option was a circular white rattan pendant light, radiating a refreshing and serene atmosphere, perfect for creating a tranquil bedroom setting.
In the dining area, where a vintage and rustic countryside theme prevails, we recommended a lotus leaf-shaped pendant light, similar to the one in the bedrooms, but with an adjustable hanging wire. This choice ensures optimal lighting for both the dining space and the vibrant colors of the delectable dishes.
Upon receiving the lighting fixtures, our client expressed utmost satisfaction, stating that each pendant light perfectly aligned with their requirements. We are thrilled to share this case with all of you, hoping it sparks inspiration and ideas for your own home decoration endeavors. ✨?
 Housing & Building Association of Colorado Springs
The Home
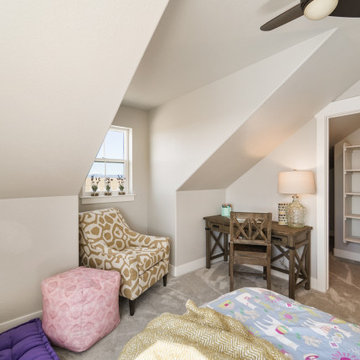
The Elbert, named after a Colorado fourteener, is designed in the modern farmhouse style with an open concept that creates a
welcoming feeling. The two-story entry light compliments the incredible view of Pikes Peak. The main level includes a gourmet kitchen
open to the great room, dining room and study. The master suite is an owner’s delight with a separate seating area that opens to a
spa-like master bathroom.
Moving up a level will reveal one of JS Homes’ specialties. Utilizing often overlooked space, we bring our East Coast influences to the
Colorado Springs market by using the attic for additional living space without adding another floor. This results in higher roof lines and a majestic appearance. Two bedrooms, a bathroom and a bonus room will be a delight for the kids in the family.
The ten-foot ceiling in the lower-level was designed with entertaining in mind. Two bedrooms, a shared bath and an exercise room complete the ensemble. Building within Flying Horse North, we were able to incorporate unique materials including stucco, barnwood, stone and pre-finished western red cedar.
JS Homes is proud to present The Elbert.
The Builder
Building homes for over 10 years, Jeff and Sonja Cole have been gifted to create a company that listens to our clients’ needs and desires and strives to capture those visions in their creations. Before becoming a home builder, Jeff was an interior trim carpenter specializing in new custom homes in the Denver and East Coast markets. This gave him a unique perspective on space and design. Jeff stays current with the changing plans and movements in home design by attending national shows and following contemporary design trends.
Sonja takes the lead on interior design, plan review and draw coordination, in addition to being the REALTOR® who makes all our transactions possible.
We are blessed to have an incredible staff of trade partners and vendors who are willing to spend time on our projects. Without them we would not be JS Homes Inc.
The Interior Design
This Flying Horse North lot was a perfect setting for The Elbert, a modern farmhouse. From the moment you walk through the front door, your sightline is drawn to the incredible Pikes Peak view. We sought to capture the large space by blending a mix of different materials and textures. Superior craftsmanship incorporates a mixture of materials, from knotty alder and walnut on the main level, to hickory and quarter-sawn oak elsewhere, creating a rich and rewarding feel. Luxe granites complimented by beautiful tile work add depth and movement in many areas of the house — creating a refined feeling. Working with Jessica Brown of La-Z-Boy Furniture Galleries, we designed a palette of colors, patterns and rich textures to enhance and compliment the interior finishes. A mixture of grays, blues and whites provides a timeless, fresh and family friendly environment that makes The Elbert a sanctuary for entertaining and relaxing.
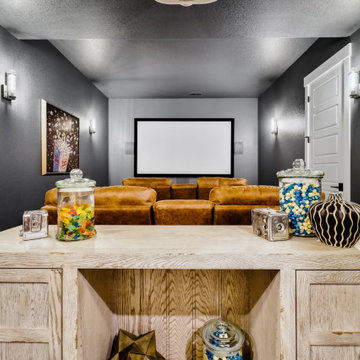 Housing & Building Association of Colorado Springs
The Home
The Elbert, named after a Colorado fourteener, is designed in the modern farmhouse style with an open concept that creates a
welcoming feeling. The two-story entry light compliments the incredible view of Pikes Peak. The main level includes a gourmet kitchen
open to the great room, dining room and study. The master suite is an owner’s delight with a separate seating area that opens to a
spa-like master bathroom.
Moving up a level will reveal one of JS Homes’ specialties. Utilizing often overlooked space, we bring our East Coast influences to the
Colorado Springs market by using the attic for additional living space without adding another floor. This results in higher roof lines and a majestic appearance. Two bedrooms, a bathroom and a bonus room will be a delight for the kids in the family.
The ten-foot ceiling in the lower-level was designed with entertaining in mind. Two bedrooms, a shared bath and an exercise room complete the ensemble. Building within Flying Horse North, we were able to incorporate unique materials including stucco, barnwood, stone and pre-finished western red cedar.
JS Homes is proud to present The Elbert.
The Builder
Building homes for over 10 years, Jeff and Sonja Cole have been gifted to create a company that listens to our clients’ needs and desires and strives to capture those visions in their creations. Before becoming a home builder, Jeff was an interior trim carpenter specializing in new custom homes in the Denver and East Coast markets. This gave him a unique perspective on space and design. Jeff stays current with the changing plans and movements in home design by attending national shows and following contemporary design trends.
Sonja takes the lead on interior design, plan review and draw coordination, in addition to being the REALTOR® who makes all our transactions possible.
We are blessed to have an incredible staff of trade partners and vendors who are willing to spend time on our projects. Without them we would not be JS Homes Inc.
The Interior Design
This Flying Horse North lot was a perfect setting for The Elbert, a modern farmhouse. From the moment you walk through the front door, your sightline is drawn to the incredible Pikes Peak view. We sought to capture the large space by blending a mix of different materials and textures. Superior craftsmanship incorporates a mixture of materials, from knotty alder and walnut on the main level, to hickory and quarter-sawn oak elsewhere, creating a rich and rewarding feel. Luxe granites complimented by beautiful tile work add depth and movement in many areas of the house — creating a refined feeling. Working with Jessica Brown of La-Z-Boy Furniture Galleries, we designed a palette of colors, patterns and rich textures to enhance and compliment the interior finishes. A mixture of grays, blues and whites provides a timeless, fresh and family friendly environment that makes The Elbert a sanctuary for entertaining and relaxing.

 Interior Changes home design & consulting
This charming guest bedroom gets the full five star review from me! With the gray board and batton accent wall showcasing the views, the gathered furnishing mix, and the inviting bedding~ who wouldn't want to camp out here?
 Housing & Building Association of Colorado Springs
The Home
The Elbert, named after a Colorado fourteener, is designed in the modern farmhouse style with an open concept that creates a
welcoming feeling. The two-story entry light compliments the incredible view of Pikes Peak. The main level includes a gourmet kitchen
open to the great room, dining room and study. The master suite is an owner’s delight with a separate seating area that opens to a
spa-like master bathroom.
Moving up a level will reveal one of JS Homes’ specialties. Utilizing often overlooked space, we bring our East Coast influences to the
Colorado Springs market by using the attic for additional living space without adding another floor. This results in higher roof lines and a majestic appearance. Two bedrooms, a bathroom and a bonus room will be a delight for the kids in the family.
The ten-foot ceiling in the lower-level was designed with entertaining in mind. Two bedrooms, a shared bath and an exercise room complete the ensemble. Building within Flying Horse North, we were able to incorporate unique materials including stucco, barnwood, stone and pre-finished western red cedar.
JS Homes is proud to present The Elbert.
The Builder
Building homes for over 10 years, Jeff and Sonja Cole have been gifted to create a company that listens to our clients’ needs and desires and strives to capture those visions in their creations. Before becoming a home builder, Jeff was an interior trim carpenter specializing in new custom homes in the Denver and East Coast markets. This gave him a unique perspective on space and design. Jeff stays current with the changing plans and movements in home design by attending national shows and following contemporary design trends.
Sonja takes the lead on interior design, plan review and draw coordination, in addition to being the REALTOR® who makes all our transactions possible.
We are blessed to have an incredible staff of trade partners and vendors who are willing to spend time on our projects. Without them we would not be JS Homes Inc.
The Interior Design
This Flying Horse North lot was a perfect setting for The Elbert, a modern farmhouse. From the moment you walk through the front door, your sightline is drawn to the incredible Pikes Peak view. We sought to capture the large space by blending a mix of different materials and textures. Superior craftsmanship incorporates a mixture of materials, from knotty alder and walnut on the main level, to hickory and quarter-sawn oak elsewhere, creating a rich and rewarding feel. Luxe granites complimented by beautiful tile work add depth and movement in many areas of the house — creating a refined feeling. Working with Jessica Brown of La-Z-Boy Furniture Galleries, we designed a palette of colors, patterns and rich textures to enhance and compliment the interior finishes. A mixture of grays, blues and whites provides a timeless, fresh and family friendly environment that makes The Elbert a sanctuary for entertaining and relaxing.
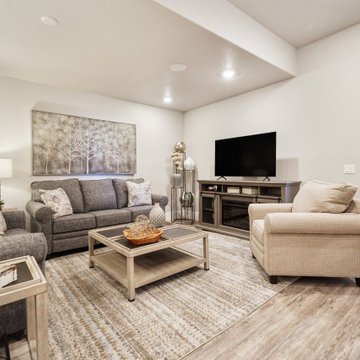 Housing & Building Association of Colorado Springs
The Home
The Elbert, named after a Colorado fourteener, is designed in the modern farmhouse style with an open concept that creates a
welcoming feeling. The two-story entry light compliments the incredible view of Pikes Peak. The main level includes a gourmet kitchen
open to the great room, dining room and study. The master suite is an owner’s delight with a separate seating area that opens to a
spa-like master bathroom.
Moving up a level will reveal one of JS Homes’ specialties. Utilizing often overlooked space, we bring our East Coast influences to the
Colorado Springs market by using the attic for additional living space without adding another floor. This results in higher roof lines and a majestic appearance. Two bedrooms, a bathroom and a bonus room will be a delight for the kids in the family.
The ten-foot ceiling in the lower-level was designed with entertaining in mind. Two bedrooms, a shared bath and an exercise room complete the ensemble. Building within Flying Horse North, we were able to incorporate unique materials including stucco, barnwood, stone and pre-finished western red cedar.
JS Homes is proud to present The Elbert.
The Builder
Building homes for over 10 years, Jeff and Sonja Cole have been gifted to create a company that listens to our clients’ needs and desires and strives to capture those visions in their creations. Before becoming a home builder, Jeff was an interior trim carpenter specializing in new custom homes in the Denver and East Coast markets. This gave him a unique perspective on space and design. Jeff stays current with the changing plans and movements in home design by attending national shows and following contemporary design trends.
Sonja takes the lead on interior design, plan review and draw coordination, in addition to being the REALTOR® who makes all our transactions possible.
We are blessed to have an incredible staff of trade partners and vendors who are willing to spend time on our projects. Without them we would not be JS Homes Inc.
The Interior Design
This Flying Horse North lot was a perfect setting for The Elbert, a modern farmhouse. From the moment you walk through the front door, your sightline is drawn to the incredible Pikes Peak view. We sought to capture the large space by blending a mix of different materials and textures. Superior craftsmanship incorporates a mixture of materials, from knotty alder and walnut on the main level, to hickory and quarter-sawn oak elsewhere, creating a rich and rewarding feel. Luxe granites complimented by beautiful tile work add depth and movement in many areas of the house — creating a refined feeling. Working with Jessica Brown of La-Z-Boy Furniture Galleries, we designed a palette of colors, patterns and rich textures to enhance and compliment the interior finishes. A mixture of grays, blues and whites provides a timeless, fresh and family friendly environment that makes The Elbert a sanctuary for entertaining and relaxing.

Sponsored
Columbus, OH

Hope Restoration & General Contracting
Columbus Design-Build, Kitchen & Bath Remodeling, Historic Renovations
 Aloha Kitchen, Bath & Design

Sophisticated and tranquil master bath suite remodel. Soft greige and whites are soothing and little glints from polished nickel hardware and fixtures add elegance.
 Advance Design Studio, Ltd.
Scott and Janet of Elgin have had four design to build renovations with Advance Design over the last decade. We got the chance to sit down and talk with Janet about her experience working with Advance Design on so many different areas of her home. Starting with her kitchen in 2009, Janet proclaimed, “The reason we kept coming back is because our first [renovation] went so extremely well, exceeding all of my expectations.”
Since their kitchen renovation with Advance Design ten years ago, Scott and Janet have also worked with Advance to remodel their master bedroom, their power room, a wet bar, and most recently their master bath. Having renovated practically every major room in the house with the team, we asked Janet what made her experience with Advance Design so special. “We went with Advance Design because we trusted them so much more, their experience, and everything that they brought. We were confident they were giving us what we wanted for the money we were spending.”
For their most recent renovation, Scott and Janet clearly knew what to expect going into their master bath renovation. They were familiar with Advance’s step by step design process that epitomizes the “Common Sense Remodeling” philosophy applied in every project Advance creates. After once again experiencing the careful budgeting analysis, the pointed design meetings, and the clear documentation that leads up the a thoroughly managed installation, Janet’s simple summary of their experience is this; “The word I would use to describe the process is – collaboration!”
Working closely with Advance Design kitchen designer Michelle Lecinski, together they were able to develop a new master bath design that not only worked with their investment goal, but also made sense for their lifestyle. “Oh Michelle, my designer! I connected with her immediately. She spent time getting to know us, our lifestyle, even the setting of our house.” The threesome had a great experience designing and producing yet another successful project together.
When it came to their new project plans, Scott and Janet were interested in creating a relaxing “spa-like” experience in their master bath. One of the many ideas Michelle introduced during the design process was installing a Kohler Alteo series showerhead for a rain-like shower experience. This designer showerhead, mixed with the warm ambiance of the lighting and pebble accent running throughout the shower make for what Janet calls a “luxury spa essence”. From the oversized glass sliding door to the recessed niche for accessories, each special detail was considered and implemented intentionally so as to create the maximumly optimized use of the compact space. Not only was this transformation one of beauty and luxury, but special attention was given to every way possible to provide additional storage to maximize the functionality of the bath area as a whole.
Once design was complete and the bath construction project began in their home, making sure everything happened efficiently and on schedule became new priority number one. “Having a project manager made an enormous difference,” Janet said, “It was so worth it to hire professionals that knew exactly what they were doing. Even after all of these years, I wouldn’t change a thing.”
“It was a pleasure working together with Janet and Scott to create this beautiful space that will enhance their lives for many years,” says Michelle. “It is so much fun to get to do this job every day, I love that I can have this sort of impact on their lives by doing something for them [Janet & Scott] that comes so naturally to me!”
After reviewing the long-term relationship with clients like Scott and Janet, owner Todd Jurs had this to say, “Clients returning and asking us to transform that next area of their home really warms my heart. It reaffirms that every decision to please clients no matter what is always the right choice, and that our honesty and integrity along with the immense collective talent of this team is recognized and appreciated by those who continue to return to us year after year.” He continued to say, “I always say how blessed we truly are to be able to do what we do, and experiences like this one put a smile on my face every time.”
 Marrokal Design & Remodeling
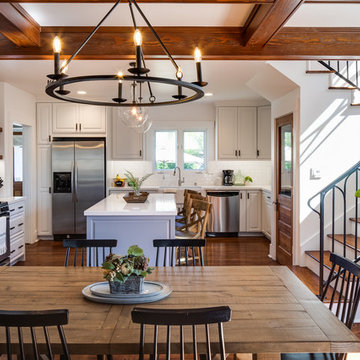
Keeping in accordance with the requirements of the Historic Preservation Review we were able to give this home a second story featuring a nursery and master suite, while also opening up the main level and expanding the kitchen for a more open concept. The homeowner loved the Craftsman feeling of the home, but wanted to modernize a little for a mixed aesthetic.
 Patty Jones Design, LLC
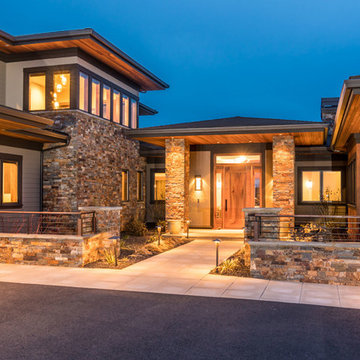
Working closely with the builder, Madrone Construction, and the home owners, Patty Jones of Patty Jones Design, LLC selected and designed interior finishes for this custom home which features Sapele wood cabinetry, Hubbardton Forge Light Fixtures, modern cabinetry, and solid slab counter tops. Patty also selected exterior finishes – stain and paint colors, stone, roof color, etc. Patty was involved early through the initial planning working with the home architectural designer, Joey Shaw of Homeland Designs, LLC including preparing the presentation board and documentation for the Architectural Review Committee. All materials and products were sourced locally.

Sponsored
Columbus, OH

Structural Remodeling
Franklin County's Heavy Timber Specialists | Best of Houzz 2020!
 Patty Jones Design, LLC

Working closely with the home owners and the builder, Jess Alway, Inc., Patty Jones of Patty Jones Design, LLC selected and designed interior finishes for this custom home which features distressed oak wood cabinetry with custom stain to create an old world effect, reclaimed wide plank fir hardwood, hand made tile mural in range back splash, granite slab counter tops with thick chiseled edges, custom designed interior and exterior doors, stained glass windows provided by the home owners, antiqued travertine tile, and many other unique features. Patty also selected exterior finishes – stain and paint colors, stone, roof color, etc. and was involved early with the initial planning working with the home architectural designer including preparing the presentation board and documentation for the Architectural Review Committee.

 Housing & Building Association of Colorado Springs
The Home
The Elbert, named after a Colorado fourteener, is designed in the modern farmhouse style with an open concept that creates a
welcoming feeling. The two-story entry light compliments the incredible view of Pikes Peak. The main level includes a gourmet kitchen
open to the great room, dining room and study. The master suite is an owner’s delight with a separate seating area that opens to a
spa-like master bathroom.
Moving up a level will reveal one of JS Homes’ specialties. Utilizing often overlooked space, we bring our East Coast influences to the
Colorado Springs market by using the attic for additional living space without adding another floor. This results in higher roof lines and a majestic appearance. Two bedrooms, a bathroom and a bonus room will be a delight for the kids in the family.
The ten-foot ceiling in the lower-level was designed with entertaining in mind. Two bedrooms, a shared bath and an exercise room complete the ensemble. Building within Flying Horse North, we were able to incorporate unique materials including stucco, barnwood, stone and pre-finished western red cedar.
JS Homes is proud to present The Elbert.
The Builder
Building homes for over 10 years, Jeff and Sonja Cole have been gifted to create a company that listens to our clients’ needs and desires and strives to capture those visions in their creations. Before becoming a home builder, Jeff was an interior trim carpenter specializing in new custom homes in the Denver and East Coast markets. This gave him a unique perspective on space and design. Jeff stays current with the changing plans and movements in home design by attending national shows and following contemporary design trends.
Sonja takes the lead on interior design, plan review and draw coordination, in addition to being the REALTOR® who makes all our transactions possible.
We are blessed to have an incredible staff of trade partners and vendors who are willing to spend time on our projects. Without them we would not be JS Homes Inc.
The Interior Design
This Flying Horse North lot was a perfect setting for The Elbert, a modern farmhouse. From the moment you walk through the front door, your sightline is drawn to the incredible Pikes Peak view. We sought to capture the large space by blending a mix of different materials and textures. Superior craftsmanship incorporates a mixture of materials, from knotty alder and walnut on the main level, to hickory and quarter-sawn oak elsewhere, creating a rich and rewarding feel. Luxe granites complimented by beautiful tile work add depth and movement in many areas of the house — creating a refined feeling. Working with Jessica Brown of La-Z-Boy Furniture Galleries, we designed a palette of colors, patterns and rich textures to enhance and compliment the interior finishes. A mixture of grays, blues and whites provides a timeless, fresh and family friendly environment that makes The Elbert a sanctuary for entertaining and relaxing.
18