
Search results for "Mixed roof" in Home Design Ideas

 Arcanum Architecture
Bernard Andre
Contemporary multicolored mixed siding flat roof idea in San Francisco
Contemporary multicolored mixed siding flat roof idea in San Francisco
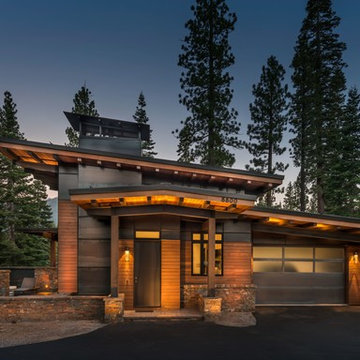
 Lamperti Construction, Inc.
Example of a mid-sized mountain style brown two-story mixed siding house exterior design in Sacramento with a shed roof and a metal roof
Find the right local pro for your project

 Vernon Sons Construction
Inspiration for a large contemporary beige mixed siding exterior home remodel in Santa Barbara with a shed roof

 Jeannette Architects
Jeff Jeannette / Jeannette Architects
Inspiration for a mid-sized modern gray two-story mixed siding flat roof remodel in Orange County
Inspiration for a mid-sized modern gray two-story mixed siding flat roof remodel in Orange County

 Barley|Pfeiffer Architecture
This 60's Style Ranch home was recently remodeled to withhold the Barley Pfeiffer standard. This home features large 8' vaulted ceilings, accented with stunning premium white oak wood. The large steel-frame windows and front door allow for the infiltration of natural light; specifically designed to let light in without heating the house. The fireplace is original to the home, but has been resurfaced with hand troweled plaster. Special design features include the rising master bath mirror to allow for additional storage.
Photo By: Alan Barley


Sponsored
Westerville, OH

Custom Home Works
Franklin County's Award-Winning Design, Build and Remodeling Expert
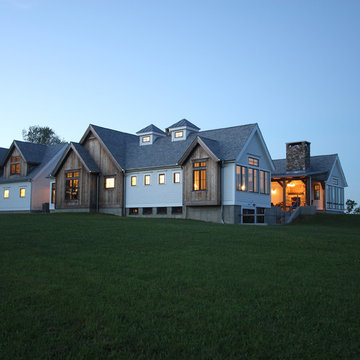
 Olson Development LLC
Modern Farm House, designed and built by Mark Olson, Olson Development LLC. This home is one level and has and interior courtyard with an exterior fireplace under the timber, post an beam roof, with metal. The stones were all reclaimed from this very land.

 Highland Builders LLC
The large angled garage, double entry door, bay window and arches are the welcoming visuals to this exposed ranch. Exterior thin veneer stone, the James Hardie Timberbark siding and the Weather Wood shingles accented by the medium bronze metal roof and white trim windows are an eye appealing color combination. Impressive double transom entry door with overhead timbers and side by side double pillars.
(Ryan Hainey)
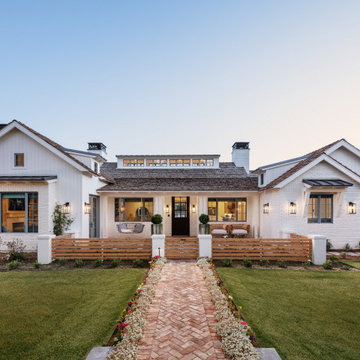
 Rafterhouse
Photography by Roehner+Ryan.
Inspiration for a mid-sized farmhouse white one-story mixed siding gable roof remodel in Phoenix with a mixed material roof
Inspiration for a mid-sized farmhouse white one-story mixed siding gable roof remodel in Phoenix with a mixed material roof

 Visbeen Architects
Inspiration for a mid-sized cottage white two-story concrete fiberboard gable roof remodel in Grand Rapids with a mixed material roof

 JMB Architect, LTD.
Inspiration for a cottage multicolored two-story mixed siding gable roof remodel in Chicago with a shingle roof

 Frankel Design Build
Huge transitional multicolored two-story mixed siding and board and batten gable roof photo in Houston with a shingle roof and a gray roof

Sponsored
Columbus, OH

Hope Restoration & General Contracting
Columbus Design-Build, Kitchen & Bath Remodeling, Historic Renovations

 Su Casa Design Inc.
Example of a farmhouse white two-story mixed siding gable roof design in Vancouver with a shingle roof
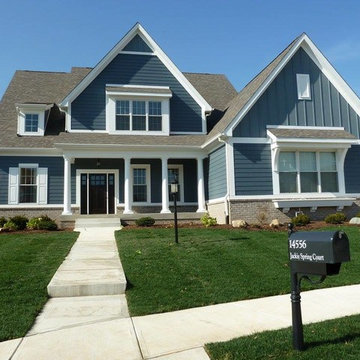
 Wedgewood Building Company
Large craftsman blue two-story mixed siding gable roof idea in Indianapolis with a shingle roof

 Collaborative Interior Design
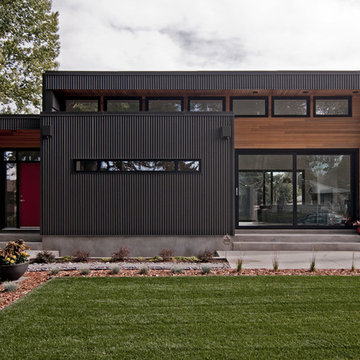
Dark paint and a pop of pink invite you into this families lakeside home. The cedar pergola over the garage contrasts beautifully with the dark paint.

 Significant Homes LLC
Example of a huge classic multicolored two-story mixed siding gable roof design in New York with a shingle roof



 Stokesman Homes
Stokesman Luxury Homes BEST of HOUZZ: Ranked #1 in Buckhead, Atlanta, Georgia Custom Luxury Home Builder Earning 5 STAR REVIEWS from our clients, your neighbors, for over 15 years, since 2003. Stokesman Luxury Homes is a boutique custom home builder that specializes in luxury residential new construction in Buckhead. Honored to be ranked #1 in Buckhead by Houzz.

 Blackbox design studios
Mark Heywood
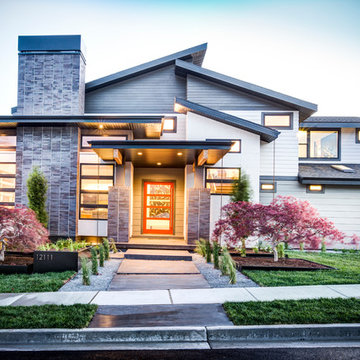
Inspiration for a large transitional three-story mixed siding house exterior remodel in Salt Lake City with a shed roof and a shingle roof
Inspiration for a large transitional three-story mixed siding house exterior remodel in Salt Lake City with a shed roof and a shingle roof
15