
Search results for "Mixed roof" in Home Design Ideas

 Meg Blu Home
Country multicolored two-story mixed siding gable roof photo in Los Angeles with a metal roof
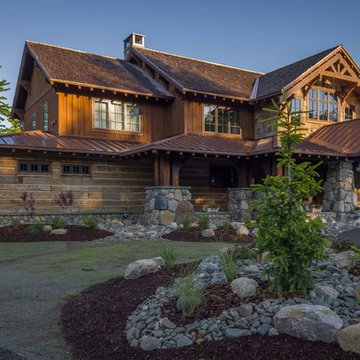
 Carolina Timberworks
Carolina Timberworks
Huge mountain style brown two-story wood house exterior photo in New York with a mixed material roof
Huge mountain style brown two-story wood house exterior photo in New York with a mixed material roof

Find the right local pro for your project

 G. Morris Homes
Farmhouse inspired exterior with stucco, stone with German smear mortar, stained and exposed rafters, metal roof and blue shutters.
Inspiration for a large farmhouse beige two-story stucco gable roof remodel in Austin with a shingle roof
Inspiration for a large farmhouse beige two-story stucco gable roof remodel in Austin with a shingle roof
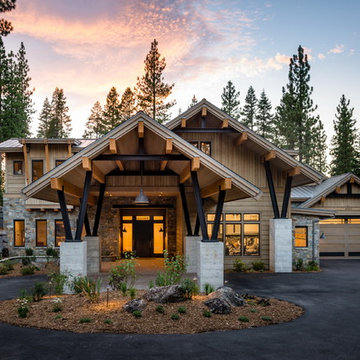
 HMA Architecture Inc.
Rustic brown two-story wood gable roof idea in Sacramento with a mixed material roof



 Lolio Architect
Inspiration for a mid-sized cottage white two-story mixed siding house exterior remodel in Philadelphia with a shed roof and a shingle roof

Sponsored
Columbus, OH

Hope Restoration & General Contracting
Columbus Design-Build, Kitchen & Bath Remodeling, Historic Renovations
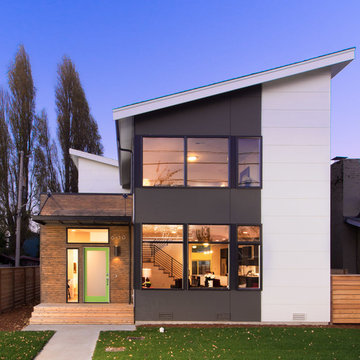
 Red-Bud Properties LLC
 Photos by Matthew Gallant Photography
Trendy two-story mixed siding exterior home photo in Seattle with a shed roof
Trendy two-story mixed siding exterior home photo in Seattle with a shed roof
 Meg Blu Home
Example of a large cottage two-story mixed siding gable roof design in Los Angeles with a metal roof
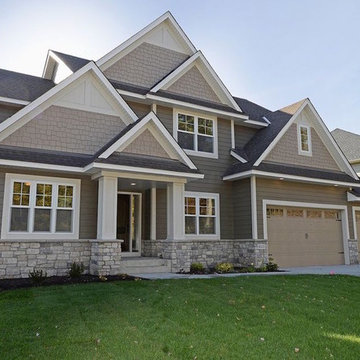
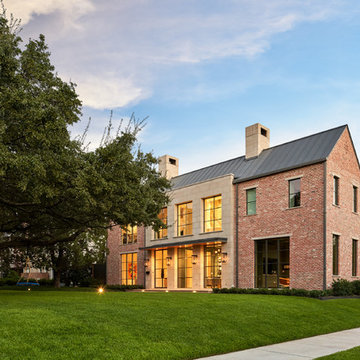
 Coats Homes
Example of a large transitional brown two-story brick gable roof design in Dallas with a metal roof

 House Sprucing
Example of a large country white two-story mixed siding gable roof design with a shingle roof

 Murakami Design Inc.
At Murakami Design Inc., we are in the business of creating and building residences that bring comfort and delight to the lives of their owners.
Murakami provides the full range of services involved in designing and building new homes, or in thoroughly reconstructing and updating existing dwellings.
From historical research and initial sketches to construction drawings and on-site supervision, we work with clients every step of the way to achieve their vision and ensure their satisfaction.
We collaborate closely with such professionals as landscape architects and interior designers, as well as structural, mechanical and electrical engineers, respecting their expertise in helping us develop fully integrated design solutions.
Finally, our team stays abreast of all the latest developments in construction materials and techniques.



 Divine Custom Homes
Spacecrafting
Inspiration for a contemporary black two-story mixed siding house exterior remodel in Minneapolis with a hip roof and a shingle roof
Inspiration for a contemporary black two-story mixed siding house exterior remodel in Minneapolis with a hip roof and a shingle roof

 Modern Rustic Homes
European Style Hunting Lodge in Ellijay, GA
Large rustic brown three-story wood gable roof idea in Atlanta with a mixed material roof
Large rustic brown three-story wood gable roof idea in Atlanta with a mixed material roof

 Eden LA Furniture and Interiors
Modern living with ocean breezes
__
This is another development project EdenLA assisted the client to finish quickly and for top dollar. The fun challenge of more contemporary spaces is how to make them warm and inviting while still maintaining the overall masculine appeal of their architecture. Water features, playful custom abstract art, unique furniture layouts, and warm stone and cabinetry decisions all helped to achieve that in this space. Beach Life Construction implemented the architect's indoor-outdoor flow on the top floor beautifully as well.
__
Kim Pritchard Photography

 Aria Homes, Inc.
Jessie Preza Photography
Large trendy two-story wood house exterior photo in Jacksonville with a metal roof
Large trendy two-story wood house exterior photo in Jacksonville with a metal roof

Sponsored
Columbus, OH
Hope Restoration & General Contracting
Columbus Design-Build, Kitchen & Bath Remodeling, Historic Renovations

 StudioMB
For information about our work, please contact info@studiombdc.com

Example of a mountain style multicolored two-story mixed siding house exterior design in DC Metro with a metal roof
Example of a mountain style multicolored two-story mixed siding house exterior design in DC Metro with a metal roof
 Wendy O'Brien Interior Planning & Design

This beautiful showcase home offers a blend of crisp, uncomplicated modern lines and a touch of farmhouse architectural details. The 5,100 square feet single level home with 5 bedrooms, 3 ½ baths with a large vaulted bonus room over the garage is delightfully welcoming.
For more photos of this project visit our website: https://wendyobrienid.com.
19