
Search results for "Mixed roof" in Home Design Ideas

 ACM Design
Large mountain style stone beige front porch photo with a glass front door and a roof extension
 Wydeven Architects LLC
Edmund Studios Photography.
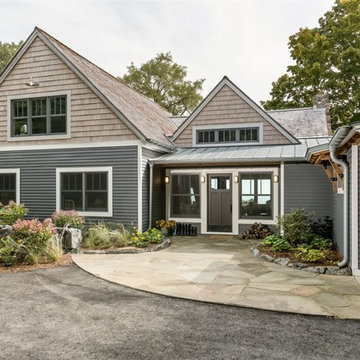
Cottage entrance with large open views of the lake beyond.
Large beach style gray two-story mixed siding gable roof photo in Milwaukee with a mixed material roof
Large beach style gray two-story mixed siding gable roof photo in Milwaukee with a mixed material roof
 HMA Architecture Inc.
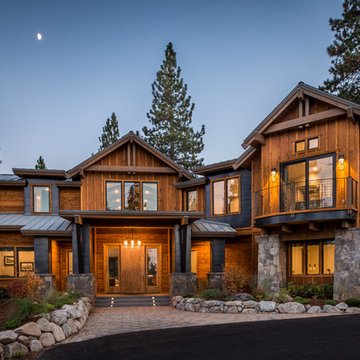
Example of a large mountain style brown two-story wood gable roof design in Sacramento with a mixed material roof
Find the right local pro for your project
 HMA Architecture Inc.

Example of a large mountain style brown two-story wood gable roof design in Sacramento with a mixed material roof
 Cascade West Development

This Beautiful Multi-Story Modern Farmhouse Features a Master On The Main & A Split-Bedroom Layout • 5 Bedrooms • 4 Full Bathrooms • 1 Powder Room • 3 Car Garage • Vaulted Ceilings • Den • Large Bonus Room w/ Wet Bar • 2 Laundry Rooms • So Much More!

 Living Stone Design + Build
Inspiration for a mid-sized craftsman beige two-story wood gable roof remodel with a mixed material roof
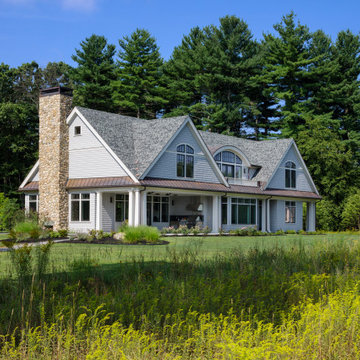
 LDa Architecture & Interiors
TEAM
Architect: LDa Architecture & Interiors
Interior Designer: LDa Architecture & Interiors
Builder: Kistler & Knapp Builders, Inc.
Landscape Architect: Lorayne Black Landscape Architect
Photographer: Greg Premru Photography

Sponsored
Columbus, OH

Hope Restoration & General Contracting
Columbus Design-Build, Kitchen & Bath Remodeling, Historic Renovations

 McCoy Homes, Inc.
Example of a classic brown two-story mixed siding gable roof design with a shingle roof

 Michael Stone Group
Michael Stone Group
Inspiration for a large transitional gray two-story mixed siding house exterior remodel in Chicago with a hip roof and a mixed material roof
Inspiration for a large transitional gray two-story mixed siding house exterior remodel in Chicago with a hip roof and a mixed material roof
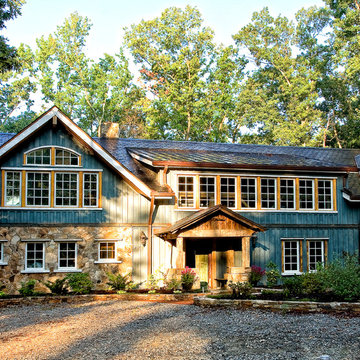
 Keith Hunter Architect / Builder
Tony Giammarino
Large mountain style green two-story mixed siding house exterior photo in Richmond with a mixed material roof
Large mountain style green two-story mixed siding house exterior photo in Richmond with a mixed material roof

 Martha's Vineyard Interior Design
Interior Design: Liz Stiving-Nichols and Erin Dykman Architecture: Travis Ritchie, r+d studio Photography: Michael J. Lee
Farmhouse brown two-story wood gable roof photo in Boston with a mixed material roof
Farmhouse brown two-story wood gable roof photo in Boston with a mixed material roof
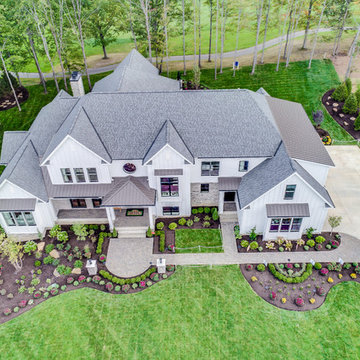
 Otero Signature Homes
Large farmhouse white two-story wood house exterior idea in Cleveland with a hip roof and a mixed material roof
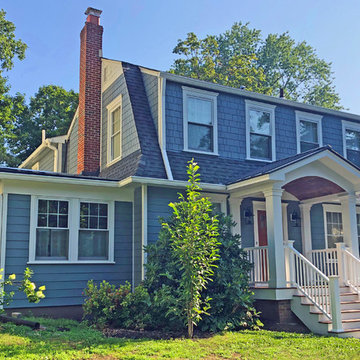
 Jeffrey Brummer Architects
Mid-sized traditional blue two-story concrete fiberboard house exterior idea in Philadelphia with a gambrel roof and a mixed material roof

Sponsored
Columbus, OH
Free consultation for landscape design!

Peabody Landscape Group
Columbus' Reliable Landscape Design & Contracting

 Visbeen Architects
This cozy lake cottage skillfully incorporates a number of features that would normally be restricted to a larger home design. A glance of the exterior reveals a simple story and a half gable running the length of the home, enveloping the majority of the interior spaces. To the rear, a pair of gables with copper roofing flanks a covered dining area that connects to a screened porch. Inside, a linear foyer reveals a generous staircase with cascading landing. Further back, a centrally placed kitchen is connected to all of the other main level entertaining spaces through expansive cased openings. A private study serves as the perfect buffer between the homes master suite and living room. Despite its small footprint, the master suite manages to incorporate several closets, built-ins, and adjacent master bath complete with a soaker tub flanked by separate enclosures for shower and water closet. Upstairs, a generous double vanity bathroom is shared by a bunkroom, exercise space, and private bedroom. The bunkroom is configured to provide sleeping accommodations for up to 4 people. The rear facing exercise has great views of the rear yard through a set of windows that overlook the copper roof of the screened porch below.
Builder: DeVries & Onderlinde Builders
Interior Designer: Vision Interiors by Visbeen
Photographer: Ashley Avila Photography
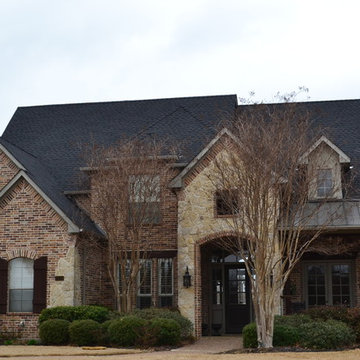
 PHILLIPS HOME IMPROVEMENTS
Inspiration for a large timeless multicolored two-story mixed siding house exterior remodel in Dallas with a hip roof and a mixed material roof

 Calvin Hanson Creative
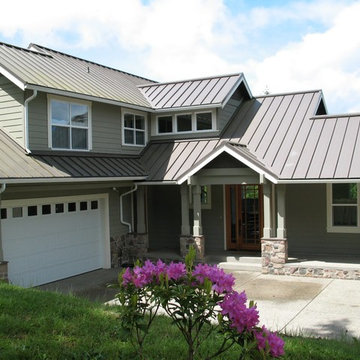
Inspiration for a cottage brown one-story mixed siding gable roof remodel with a metal roof
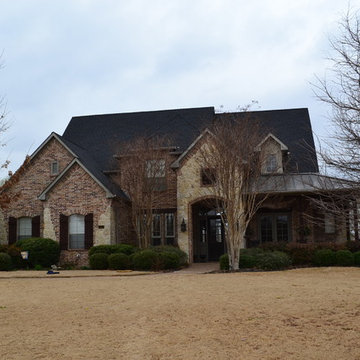 PHILLIPS HOME IMPROVEMENTS
Inspiration for a large timeless multicolored two-story mixed siding house exterior remodel in Dallas with a hip roof and a mixed material roof
Sponsored
Galena, OH

Buckeye Restoration & Remodeling Inc.
Central Ohio's Premier Home Remodelers Since 1996

 Forte Building Group, LLC
Inspiration for a large cottage white two-story mixed siding and board and batten gable roof remodel in Nashville with a mixed material roof and a gray roof

 Norris Architecture
Designed to appear as a barn and function as an entertainment space and provide places for guests to stay. Once the estate is complete this will look like the barn for the property. Inspired by old stone Barns of New England we used reclaimed wood timbers and siding inside.

 Lilian H. Weinreich, Architects
This is a townhouse complex for an artist - includes a studio/living apartment for the artist and a rental apartment.
Inspiration for a mid-sized industrial gray three-story concrete flat roof remodel in Melbourne with a mixed material roof
Inspiration for a mid-sized industrial gray three-story concrete flat roof remodel in Melbourne with a mixed material roof
16