
Search results for "Mixes effortlessly" in Home Design Ideas
 Dream Coast Builders
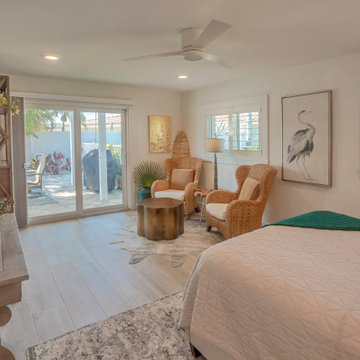
This serene bedroom captures the essence of coastal living with its light-filled layout and breezy, natural design. Woven accent chairs and a sculptural side table create a cozy seating nook near the window, while soft white walls and warm-toned wood flooring maintain a clean and calming palette. The large sliding doors invite natural light to flow in, blurring the line between indoor comfort and outdoor relaxation. Carefully chosen décor—like the minimalist bird illustration, sculptural greenery, and textured furniture—adds layers of charm without overwhelming the space. The mix of contemporary finishes and coastal-inspired elements lends the room a sense of effortless luxury. Ideal for a modern beach home remodel, this bedroom offers both comfort and character, making it a peaceful haven by the sea.
 Lindy Design Build
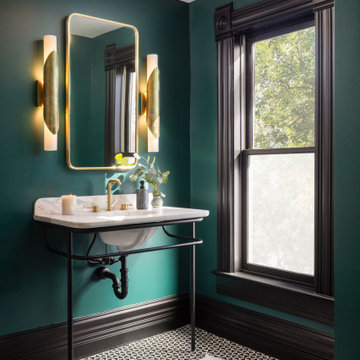
This guest bath is the very definition of sultry sophistication. What began as a dated, cramped ensuite was completely reimagined to become a spa-like experience wrapped in moody tones and glowing metal. From the moment you step inside, your eyes are drawn to the striking TileBar B2W floor tile—a bold black-and-white geometric pattern that grounds the space with graphic flair.
In the shower, timeless Bedrosians Cloe tile in white brings a subtle luster to the walls, contrasted by a classic penny round floor that’s as timeless as it is tactile. Mixed metals bring visual richness, with sleek fixtures from Grohe in matte black paired effortlessly with polished brass accents.
Anchoring the space is the Madrona washstand from Rejuvenation, a minimalist piece that offers elegance without bulk. A matching mirror and Pottery Barn double sconce complete the vignette with warm, flattering light.
 Carole Fabrics
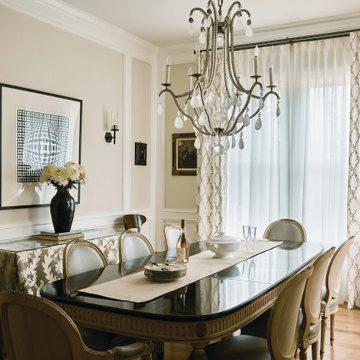
An elegant dining room centered around a beautifully dressed window that layers texture and softness for a refined, elevated look. Olivia Pleat draperies in Settling In Natural frame the space with a tailored, graceful drape, while airy sheers in New Heights White add light diffusion and a sense of effortless openness.
The treatment is mounted on Paris Texas Hardware Modern Metal double traverse rods in Charcoal Zinc, finished with Lex finials in the front and End Cap finials in the back.
The combination of structured drapery, sheer layering, and mixed-metal hardware creates a balanced, timeless aesthetic that feels both polished and inviting within the dining space.
Find the right local pro for your project
 Worthington Design & Remodeling
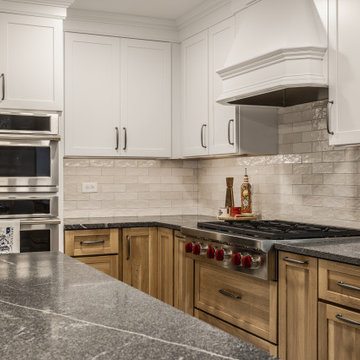
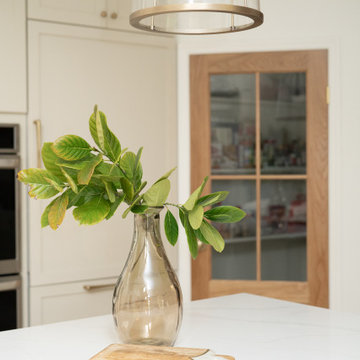
This Carmel kitchen remodel blends warm natural materials with timeless transitional design. Custom white oak cabinetry anchors the space, paired with crisp white perimeter cabinets and a neutral tile backsplash for a clean, elevated look.
A large island with quartz countertops creates a central gathering space, complemented by integrated seating and layered lighting. High-end appliances, including a professional-grade range, add both performance and visual impact.
Thoughtful details—from textured backsplash tile to mixed metal finishes—bring depth and character while maintaining a cohesive, livable design. This space was designed for both everyday functionality and effortless entertaining.
 KJ Design Collective
This stunning kitchen renovation in Weston, FL, perfectly balances transitional and traditional design elements. The space features elegant neutral beige cabinetry that exudes warmth and sophistication, complemented by white oak accents that add a touch of organic charm. Custom detailing, including tailored millwork and refined hardware, enhances the timeless appeal of the design.
A standout feature of this renovation is the custom-built breakfast nook, thoughtfully designed to create a cozy and inviting gathering space. Nestled in a sunlit corner, this built-in seating area offers both functionality and style, making it the perfect spot for casual dining or morning coffee.
With a mix of classic and modern touches, this kitchen effortlessly blends traditional craftsmanship with transitional aesthetics, resulting in a space that feels both timeless and fresh.
 Martin Bros. Contracting, Inc.
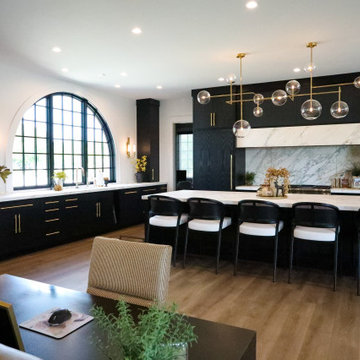
This modern luxury kitchen is defined by striking architectural details and a refined mix of high-end materials. Dark, richly finished cabinetry creates a dramatic contrast against light Calacatta marble countertops and backsplashes, delivering a timeless yet sophisticated aesthetic. Elegant arched windows flood the space with natural light, while coordinated arched details above the range hood and throughout the adjoining living areas add a cohesive, architectural rhythm.
Professional-grade stainless steel appliances—including a statement range and double ovens—anchor the kitchen with both performance and presence. Discreetly integrated behind the range, a hidden spice rack provides convenient storage while maintaining the kitchen’s clean, uninterrupted lines. Contemporary glass globe chandeliers pair effortlessly with warm gold-toned hardware and faucets, adding a soft glow and elevated warmth to the darker palette.
Designed for gathering and entertaining, the open-concept layout features a generous central island and a long dining table. A custom banquette creates an inviting dining nook, accented by a Made Goods Patricia round chandelier above, blending comfort, function, and refined design into one seamless, luxurious space.
 LMOH Home
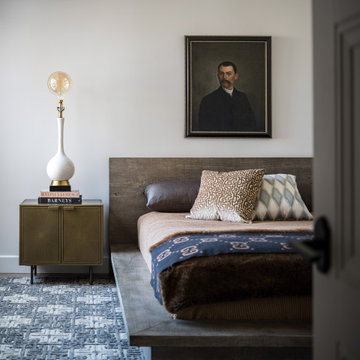
This charming townhouse was completely reimagined from the ground up, transforming an ’80s gem into a modern haven. The most dramatic transformation was the total reconfiguration of the main living spaces. We moved a kitchen wall back six feet, carved out space for a powder room and a hidden walk-in laundry and ensured that every inch was as functional as it was beautiful. The kitchen became a lovely centerpiece—both practical and stylish—while a quaint bar area was added for effortless entertaining. With spa-like bathrooms and a fully modernized primary suite, plus cozy and inviting secondary bedrooms, this home now perfectly balances classic Spanish charm with contemporary living.

Sponsored
Columbus, OH

Structural Remodeling
Franklin County's Heavy Timber Specialists | Best of Houzz 2020!
 KJ Design Collective
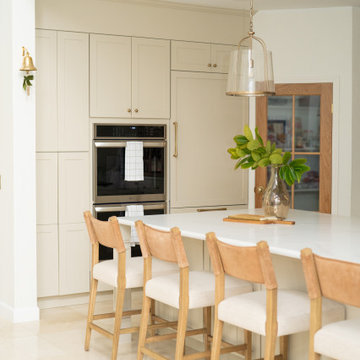
This stunning kitchen renovation in Weston, FL, perfectly balances transitional and traditional design elements. The space features elegant neutral beige cabinetry that exudes warmth and sophistication, complemented by white oak accents that add a touch of organic charm. Custom detailing, including tailored millwork and refined hardware, enhances the timeless appeal of the design.
A standout feature of this renovation is the custom-built breakfast nook, thoughtfully designed to create a cozy and inviting gathering space. Nestled in a sunlit corner, this built-in seating area offers both functionality and style, making it the perfect spot for casual dining or morning coffee.
With a mix of classic and modern touches, this kitchen effortlessly blends traditional craftsmanship with transitional aesthetics, resulting in a space that feels both timeless and fresh.
 Worthington Design & Remodeling
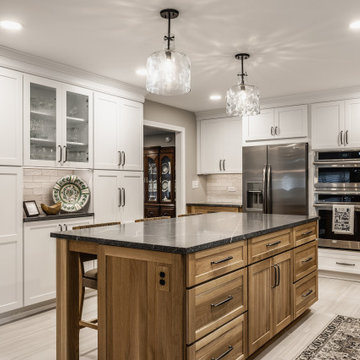
This Carmel kitchen remodel blends warm natural materials with timeless transitional design. Custom white oak cabinetry anchors the space, paired with crisp white perimeter cabinets and a neutral tile backsplash for a clean, elevated look.
A large island with quartz countertops creates a central gathering space, complemented by integrated seating and layered lighting. High-end appliances, including a professional-grade range, add both performance and visual impact.
Thoughtful details—from textured backsplash tile to mixed metal finishes—bring depth and character while maintaining a cohesive, livable design. This space was designed for both everyday functionality and effortless entertaining.
 Architectural Justice
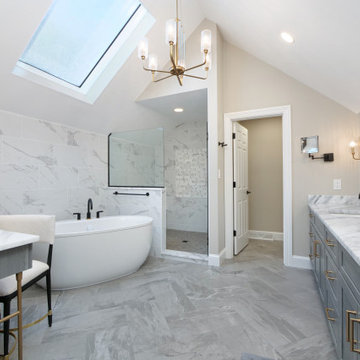
This bathroom remodel embraces a light and airy aesthetic, combining a soft neutral palette with high-end materials and layered textures. Clean lines and thoughtful design details create a space that feels both modern and timeless.
A mix of natural stone, refined metal accents, and custom finishes adds depth and visual interest, while maintaining a cohesive and calming atmosphere. Every element was carefully selected to enhance both form and function, resulting in a space that feels elevated yet effortless.
 Cresmark Custom Homes
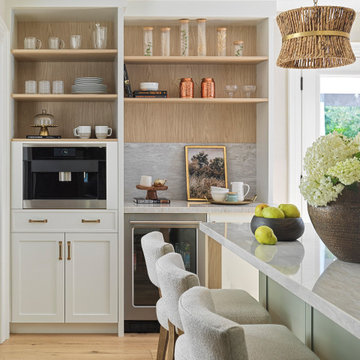
This kitchen renovation brings warmth, texture, and sophistication together in a beautifully layered design. The soft green island with marble countertops anchors the space, while rattan pendant lighting adds natural charm and a touch of coastal inspiration. White cabinetry with brass hardware keeps the palette timeless, while wood accents in the range hood detail and open shelving introduce warmth and depth.
Integrated storage, a built-in coffee station, and a beverage fridge enhance functionality, while the layout flows seamlessly into the dining and living spaces for effortless entertaining. With its mix of natural textures, refined finishes, and thoughtful details, this kitchen is both elegant and inviting—the heart of the home reimagined.
 Blank and Cables
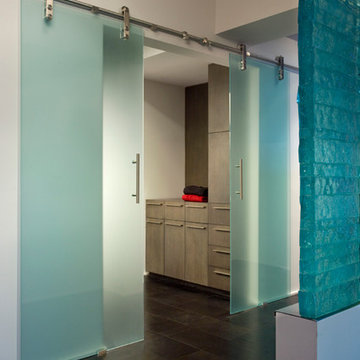
Blank and Cables wanted to create not only a futuristic and modern aesthetic throughout this San Francisco Penthouse, but we also wanted to include the smooth and effortless features associated with space age design. Throughout the home, LED light fixtures allow for controlled color and ambiance; the living room houses a sliding couch that tucks away into an airplane inspired aluminium fuselage with pivoting windows that reveal the master bedroom; and transparent steps provide a clear view of the daunting heights below. This modern, space age penthouse is truly a one-of-a-kind interior landscape with all the bells and whistles to match one of this millennia's finest designs.
Todd Roberts
 Architectural Justice
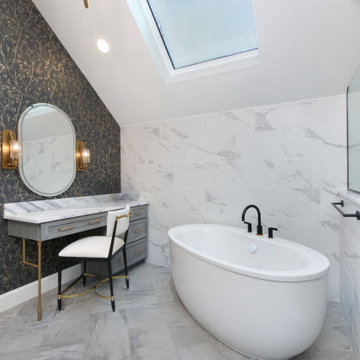
This bathroom remodel embraces a light and airy aesthetic, combining a soft neutral palette with high-end materials and layered textures. Clean lines and thoughtful design details create a space that feels both modern and timeless.
A mix of natural stone, refined metal accents, and custom finishes adds depth and visual interest, while maintaining a cohesive and calming atmosphere. Every element was carefully selected to enhance both form and function, resulting in a space that feels elevated yet effortless.


 Madison Avenue Window Fashions
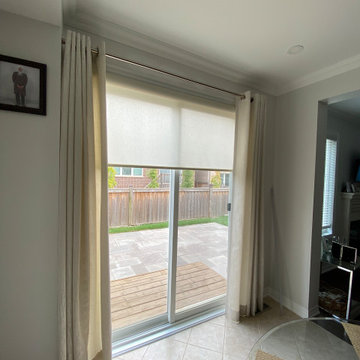
Roller blinds combined with drapery create the perfect synergy in window coverings. This versatile combination offers the best of both worlds, ensuring functionality and style in one seamless solution.
Roller blinds, with their sleek and modern design, provide excellent light control and privacy. They are incredibly easy to operate, allowing you to adjust the level of sunlight entering the room effortlessly. Whether you prefer a complete blackout or a soft filtered light, roller blinds have got you covered.
Adding drapery to the mix brings a touch of elegance and sophistication to your space. With a wide range of fabric options available, you can easily customize the drapes to match your interior decor. Drapery not only adds warmth and texture but also helps to soften the overall look of the window.
 Worthington Design & Remodeling
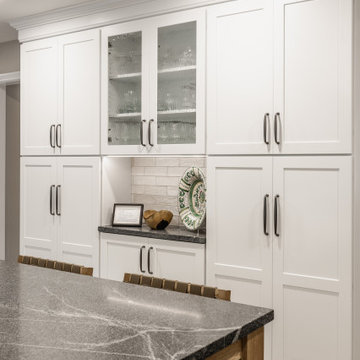
This Carmel kitchen remodel blends warm natural materials with timeless transitional design. Custom white oak cabinetry anchors the space, paired with crisp white perimeter cabinets and a neutral tile backsplash for a clean, elevated look.
A large island with quartz countertops creates a central gathering space, complemented by integrated seating and layered lighting. High-end appliances, including a professional-grade range, add both performance and visual impact.
Thoughtful details—from textured backsplash tile to mixed metal finishes—bring depth and character while maintaining a cohesive, livable design. This space was designed for both everyday functionality and effortless entertaining.
 Oak & Iron Construction Group
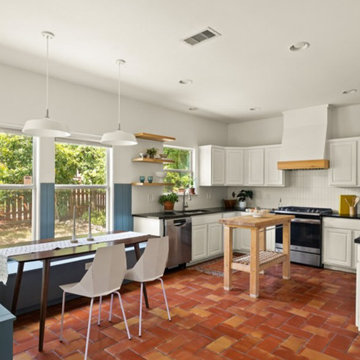
This Secluded Sanctuary kitchen and dining space balances warmth and brightness with ease. Sunlight fills the room through expansive windows, bouncing off crisp white cabinetry and rich terracotta tile floors. The built-in breakfast bench in a muted blue adds charm and function, creating a cozy spot for morning coffee or intimate meals. A simple wood island and open shelving bring organic warmth, while contemporary lighting and clean lines keep the look fresh and modern. The mix of textures—stone, wood, tile, and paint—creates a space that feels both grounded and effortlessly inviting.
 Schumacher Homes
Built by Schumacher Homes, America's Largest Custom Home Builder, this stunning Charleston II Modern Hill Country in Franklin, North Carolina, effortlessly balances classic architectural details with modern elements. Based on one of our most popular floor plans, the Charleston II offers increased square footage and abundant storage solutions tailored for modern living. The heart of the home is a chef-ready kitchen equipped with generous counter space, a large central island to gather around, and premium double-stacked cabinets flanking both perimeter walls to maximize storage. The kitchen cabinetry showcases an elegant mix of design textures, featuring sophisticated glass-front doors above the cooktop for a sleek, stylish look, and traditional solid-door double-stacked cabinetry above the refrigerator. Directly off the main kitchen, the giant walk-in pantry has been converted into a dual-purpose space featuring a secondary messy kitchen, allowing all meal prep and cooking clutter to remain hidden behind closed doors while entertaining guests in the main living space.
Distinct custom woodwork details elevate the interior architecture throughout the home. Both the great room and the dining room are anchored by matching 3D accent walls featuring a geometric design that adds subtle contrast and high-end visual focal points to the open layout. For those who work from home, a versatile front flex room has been outfitted with custom-built-in shelves and cabinets to create an organized executive study. Additionally, a perfectly placed pocket office provides a dedicated zone for organizing daily tasks before flowing seamlessly into the private owner's retreat, which serves as a main-level sanctuary with its spacious primary bath and two independent walk-in closets. A smart split-bedroom layout places the secondary bedrooms on the completely opposite side of the residence, ensuring ultimate privacy so everyone in the family can enjoy their own space.

Sponsored
Columbus, OH

Hope Restoration & General Contracting
Columbus Design-Build, Kitchen & Bath Remodeling, Historic Renovations
 Hold It Contemporary Home
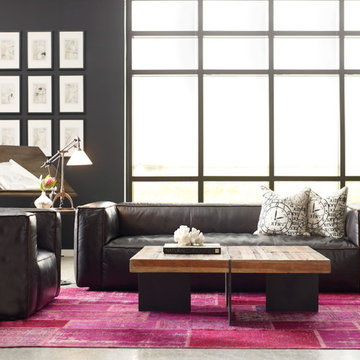
Four Hands thrives on discovery: unearthing new trends, reinventing textures, and evolving classics. Four Hands strives for the perfect mix of elements, utilizing a range of materials from warm woods and cool concrete to rugged iron and sumptuous upholstery. The Nolita Sofa combines the craftsmanship of the Early 20th Century with unusual detailing, such as the reverse-stitch and exposed leather edges. The Alec Coffee Table, a part of the Bina Collection, features a smooth concrete top and stunning reclaimed wood base. Crafted by hand from sustainably harvested and reclaimed woods, the collection effortlessly merges old and new worlds into livable furnishings with a rustic modern allure. Juxtaposing warm patinas with rough and refined woods lends a sense of history to any space, though never appears dated. The artistic use of tone ensures every one-of-a-kind piece is a focal point able to blend beautifully with others.
 Schumacher Homes
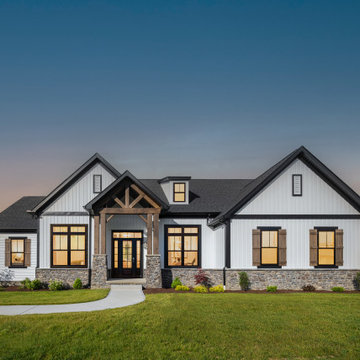
Built by Schumacher Homes, America's Largest Custom Home Builder, this stunning Charleston II Modern Hill Country in Ravenna, Ohio, effortlessly balances classic architectural details with rustic elements. Based on one of our most popular floor plans, the Charleston II offers increased square footage and abundant storage solutions tailored for modern living. The heart of the home is a chef-ready kitchen equipped with generous counter space, a large central island to gather around, and premium double-stacked cabinets flanking both perimeter walls to maximize storage. The kitchen cabinetry showcases an elegant mix of design textures, featuring sophisticated glass-front doors above the cooktop for a sleek, stylish display and traditional solid-door double-stacked cabinetry above the refrigerator. Directly off the main kitchen, the walk-in pantry has been upgraded into a dual-purpose space featuring a secondary messy kitchen, allowing all meal prep and cooking clutter to remain hidden behind closed doors while entertaining guests.
Distinct custom woodwork details elevate the interior architecture throughout the home. Both the great room and the dining room are anchored by matching 3D accent walls featuring a geometric design that adds subtle contrast and high-end visual focal points to the open layout. For those who work from home, a versatile front flex room has been outfitted with custom-built-in shelves and cabinets to create an organized executive study. Additionally, a perfectly placed pocket office provides a dedicated zone for daily tasks before flowing seamlessly into the private owner's retreat, which serves as a main-level sanctuary with its spacious primary bath and two independent walk-in closets. A smart split-bedroom layout places the secondary bedrooms on the completely opposite side of the residence, ensuring ultimate privacy so everyone in the family can enjoy their own space.
 Hold It Contemporary Home
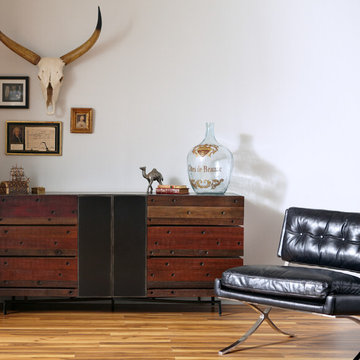
Four Hands thrives on discovery: unearthing new trends, reinventing textures, and evolving classics. Four Hands strives for the perfect mix of elements, utilizing a range of materials from warm woods and cool concrete to rugged iron and sumptuous upholstery. The Heathrow Chair, inspired by the 19th Century Barcelona Chairs, has a timeless elegance, mid-century modern simplicity, unsurpassed quality and classic design. The Morrisey Dresser, a part of the Bina Collection, is crafted by hand from sustainably harvested and reclaimed woods. The collection effortlessly merges old and new worlds into livable furnishings with a rustic modern allure. Juxtaposing warm patinas with rough and refined woods lends a sense of history to any space, though never appears dated. The artistic use of tone ensures every one-of-a-kind piece is a focal point able to blend beautifully with others.
36