
Search results for "Mixes effortlessly" in Home Design Ideas
 Studio Thomas
Guest bedroom from Studio Thomas Project No. 022, designed to feel calm, welcoming, and quietly refined. A four-poster bed anchors the room with clean architectural lines, while layered neutral bedding introduces softness and comfort. Warm wood nightstands and ceramic lamps bring balance to the darker wood tones throughout the space, creating a palette that feels grounded and relaxed.
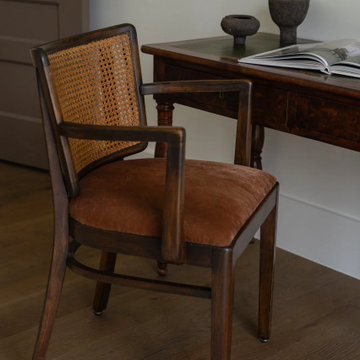
Nearby, a small writing desk paired with a cane-back chair provides a thoughtful place to sit, read, or work during a stay. The mix of natural materials—wood, woven cane, soft textiles, and leather—adds subtle texture while keeping the room understated. The result is a guest retreat that reflects Studio Thomas’s approach to luxury residential interiors: spaces that feel intentional, comfortable, and effortlessly timeless.
 Mariano & Co., LLC
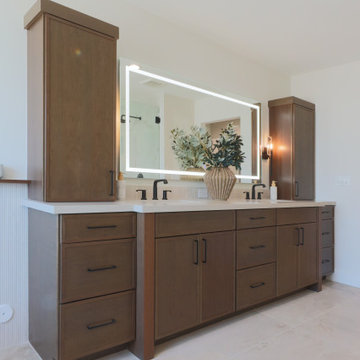
This master bathroom connects seamlessly to both the spacious closet and the bedroom, and features an expansive glass-enclosed walk-in shower with dual shower heads, a long built-in bench with subtle underlighting, and a recessed, illuminated soap niche for a clean, streamlined look. A mix of white tile adds texture, while a warm clove-toned double vanity with ivory quartz countertops provides contrast and ample storage, all grounded by Canyon Ivory large-format tile on the floor. The serene bedroom is anchored by a soft green shiplap accent wall behind the bed and opens directly to the backyard, creating effortless indoor/outdoor living with easy access to the pool and outdoor entertaining spaces.
 Martin Bros. Contracting, Inc.
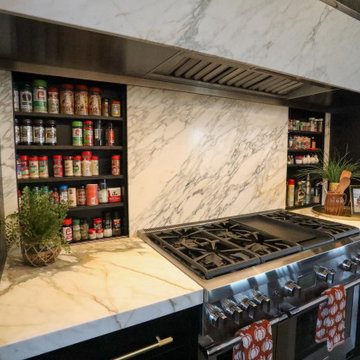
This modern luxury kitchen is defined by striking architectural details and a refined mix of high-end materials. Dark, richly finished cabinetry creates a dramatic contrast against light Calacatta marble countertops and backsplashes, delivering a timeless yet sophisticated aesthetic. Elegant arched windows flood the space with natural light, while coordinated arched details above the range hood and throughout the adjoining living areas add a cohesive, architectural rhythm.
Professional-grade stainless steel appliances—including a statement range and double ovens—anchor the kitchen with both performance and presence. Discreetly integrated behind the range, a hidden spice rack provides convenient storage while maintaining the kitchen’s clean, uninterrupted lines. Contemporary glass globe chandeliers pair effortlessly with warm gold-toned hardware and faucets, adding a soft glow and elevated warmth to the darker palette.
Designed for gathering and entertaining, the open-concept layout features a generous central island and a long dining table. A custom banquette creates an inviting dining nook, accented by a Made Goods Patricia round chandelier above, blending comfort, function, and refined design into one seamless, luxurious space.
Find the right local pro for your project
 Studio Marla
Refined Warmth & Timeless Elegance
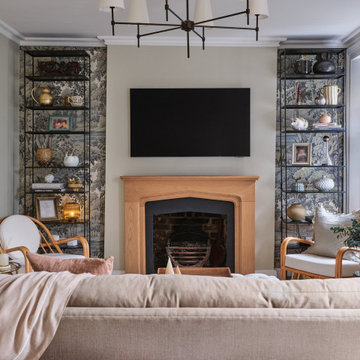
This inviting living room blends classic design with modern comfort. A neutral-toned sofa, layered with soft textiles, faces a charming fireplace framed in natural wood, creating a cozy focal point. Built-in shelving with a toile-inspired backdrop adds depth and character, showcasing curated decorative pieces. A striking chandelier with tapered shades enhances the sophisticated yet relaxed atmosphere. Thoughtful textures, warm earthy hues, and a mix of traditional and contemporary elements make this space effortlessly elegant and welcoming.
 Infinite Home
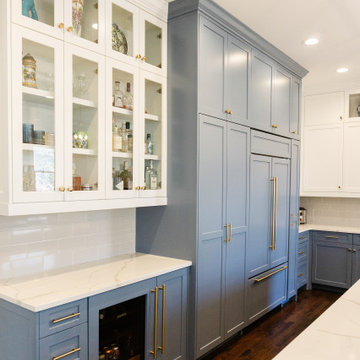
This gracefully renovated kitchen exudes a blend of timeless elegance and contemporary flair. The serene pastel blue cabinetry, accentuated with sleek hardware, pairs beautifully with the crisp white countertops, lending an air of sophistication. Modern pendant lights with a gold finish dangle effortlessly, casting a warm glow across the expansive kitchen island, which is adorned with a pristine marble top and paired with plush gray bar stools. The glass-fronted cabinets showcase an eclectic mix of decorative pieces, adding a personal touch to the space. Wooden elements, like the rugged island legs and floating shelves, introduce a rustic charm, balancing the room's modern elements. The subtly patterned backsplash and state-of-the-art appliances further accentuate the kitchen's luxe appeal, making it a true testament to upscale design and impeccable craftsmanship.
 Oak & Iron Construction Group
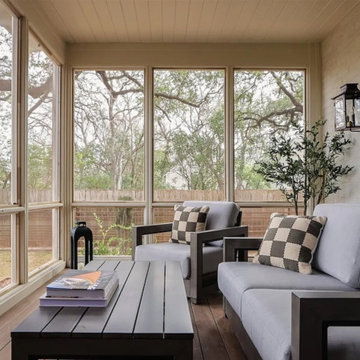
Designed for effortless comfort, this screened porch offers a calm connection between indoor and outdoor living. Soft neutral furnishings and black-framed details create a refined yet inviting atmosphere, perfect for year-round enjoyment. The mix of natural wood tones, layered textiles, and warm light make this space a serene extension of the home’s modern farmhouse character.
 Nicole Fuller Interiors
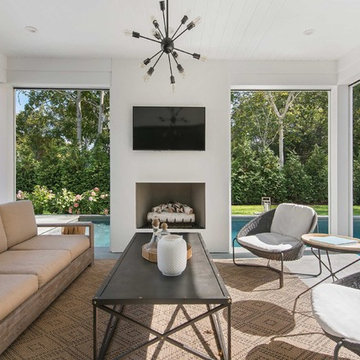
This custom built modern Hamptons home was realized from the ground up by Nicole Fuller Interiors. Working together with the architect and builder, Fuller imbued the home with a sense of bohemian sophistication. The look is achieved through Fuller’s signature use of black structural elements, such as dark windows to ground the space, alongside a light, neutral palette that echoes the surrounding seagrass and dunes. The home is furnished with an eclectic mix of vintage designs, custom furnishings, and transitional elements. In the living room, the ethnic vibe of texture-heavy Moroccan designs set against a precious silver travertine fireplace creates a look of effortless luxury.

Sponsored
Columbus, OH

Hope Restoration & General Contracting
Columbus Design-Build, Kitchen & Bath Remodeling, Historic Renovations
 KJ Design Collective
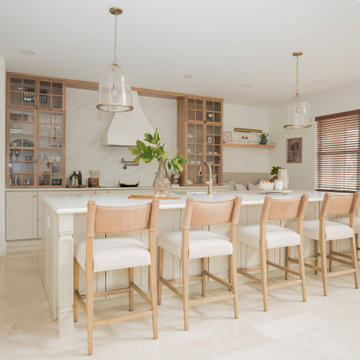
This stunning kitchen renovation in Weston, FL, perfectly balances transitional and traditional design elements. The space features elegant neutral beige cabinetry that exudes warmth and sophistication, complemented by white oak accents that add a touch of organic charm. Custom detailing, including tailored millwork and refined hardware, enhances the timeless appeal of the design.
A standout feature of this renovation is the custom-built breakfast nook, thoughtfully designed to create a cozy and inviting gathering space. Nestled in a sunlit corner, this built-in seating area offers both functionality and style, making it the perfect spot for casual dining or morning coffee.
With a mix of classic and modern touches, this kitchen effortlessly blends traditional craftsmanship with transitional aesthetics, resulting in a space that feels both timeless and fresh.
 Woodland Road Design
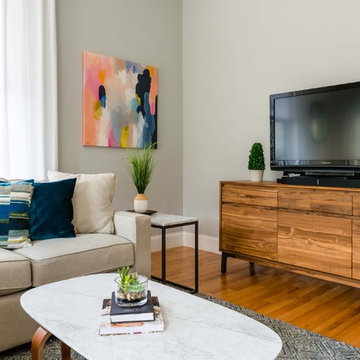
This couple wanted a grown-up space where they could relax with their adorable bulldog, and entertain friends. Using this lovely sofa from Room & Board, plus a mix of accent table styles, we were able to achieve a pulled together, effortless look that is both vibrant and polished. The pillows, coffee table, rectangular side table, and mirror are from West Elm. The drum table, curtains, floor lamp, & rug are from Crate & Barrel.
Photo By: Sabine Mueller Creative
 Lauren Maroney for Ethan Allen Sterling, VA
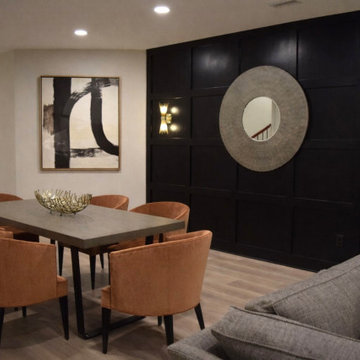
This renovated basement is a moody, elevated entertaining space designed for gathering, unwinding, and lingering a little longer. A rich black paneled wall sets a dramatic backdrop, balanced by light wood floors, warm neutral upholstery, and sculptural brass accents that add a subtle glow. The mix of tailored furnishings and organic elements creates a refined yet relaxed atmosphere—equally suited for bourbon tastings, game nights, or shooting pool in the billiards room. Thoughtful lighting and bold artwork bring depth and personality, while the open layout allows the space to flow effortlessly from bar to game table to lounge. The result is a sophisticated retreat that feels intimate, inviting, and unmistakably cool.
 Mountainwood Homes
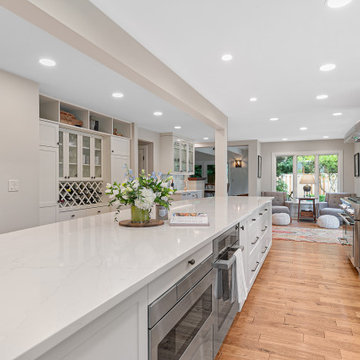
This 1940 Lake Oswego kitchen remodel blends modern function with timeless Craftsman style. Located on the Oswego Lake Country Club course, the redesigned space reflects the homeowners’ love of cooking and entertaining. By reconfiguring the original U-shaped layout and opening both ends, the kitchen and wet bar now flow effortlessly for gatherings. A mix of classic details and fresh finishes creates a true cook’s kitchen, designed for connection and conversation.
 KOHLER Signature Store by Thos. Somerville Co.
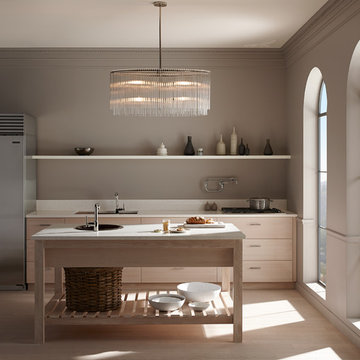
Paneled walls in Iceberg 2122-50 reflect in the mirrored flecks of the Silestone® White Platinum backsplash while the high-arching Polished Chrome faucet accentuates the kitchen's effortless beauty. A classic, creamy vintage-style sink and refreshed antiques add an eclectic allure to the otherwise simple aesthetic.
 Dream Coast Builders
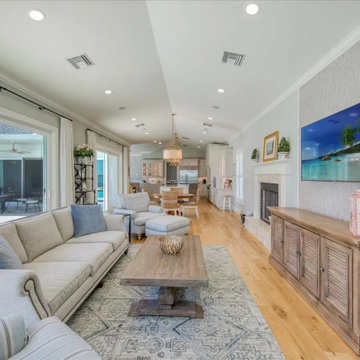
Bright and breezy, this transitional living space seamlessly blends coastal comfort with contemporary design. Anchored by a soft-hued sectional and coordinating armchairs, the room features clean-lined furniture over a muted geometric rug that adds subtle texture without overwhelming the airy palette. Light wood flooring runs the length of the space, enhancing the sense of openness from the living area through the dining nook to the elegant kitchen beyond. A stone-trimmed fireplace provides warmth and symmetry opposite a natural wood media console, while a wall-mounted TV offers entertainment without clutter. Oversized sliding glass doors frame a sparkling pool and outdoor lounge area, effortlessly extending the living space outdoors. Accents like the sculptural floor lamp, mixed patterns, and woven decor elements bring layered interest to this calming, open-concept retreat ideal for both entertaining and everyday relaxation.


 Sosna Inc
These are returning clients of Sosna, for whom we previously completed a Laundry Room and multiple Bathroom renovation.
They are a family of professionals in the restaurant industry, who returned to Sosna to renovate their outdated, and cramped Kitchen. They found it especially cramped when entertaining guests, as the only space to gather was around the cooking area.
During the renovation process, it was discovered that the existing window had leaked and caused extensive damage to the exterior wall. This damage was repaired with new framing and insulation, and a larger window was installed allowing for a beautiful view of the backyard.
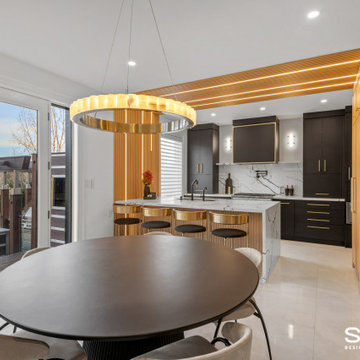
In the newly renovated Kitchen, a large peninsula in the center of the room features unique grooved panels with LED lighting and a quartz waterfall countertop. Creating the grooved panels to align perfectly with the tall cabinets on the opposite wall and also fit the LED channels required detailed and careful calculations.
This peninsula not only enhances the aesthetics of the space but also serves a functional purpose. It provides a designated area for food preparation and cooking behind it, while the opposite side remains a convenient and safe space for entertaining, allowing guests to communicate and interact with their hosts effortlessly.
The back wall of the Kitchen features the stove and large hood cabinet, which are flanked by 2 appliance garages to hide and store small countertop appliances. As well, cabinetry that is fully loaded with drawer and cabinet accessories with pull-outs and inserts keeps the countertops free from clutter.
The right side of the Kitchen includes the fridge, pantry, and tall cabinetry with plenty of useful storage. A wine fridge and built-in coffee machine are conveniently placed for entertaining.
Given the new cabinetry was a mix of doors with a thin shaker profile, and doors with grooves, the installation of knobs and handles required careful measurement to ensure that they not only fit the grooves, but lined up for a clean and cohesive look.
Our clients are overjoyed with their unique and beautiful Kitchen, uniquely designed for both their daily lives, and entertaining needs.
If you’re ready for a Kitchen that meets your tastes, needs, and lifestyle, contact us to get started!
 Archimple LLC
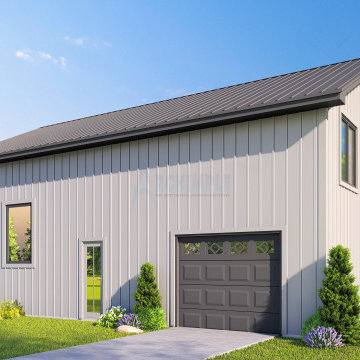
Experience the rustic charm of a barndominium - a barn transformed into a cozy home. Its front porch invites you to relax, while the back garage offers practicality. Inside, an open layout effortlessly blends the great room, kitchen, and dining area. The kitchen features a pantry and island for convenience. A stairway near the garage leads to additional living spaces upstairs. Ascend to find a versatile loft, perfect for a reading nook or home office. The master bedroom boasts a luxurious bath and walk-in closet, while another bedroom offers privacy with its own bath. Laundry and mechanical needs are conveniently housed in the master bedroom hallway. Downstairs, a powder room and mudroom enhance organization. With its seamless mix of practicality and luxury, this barndominium is a welcoming retreat.
 FBC Remodel
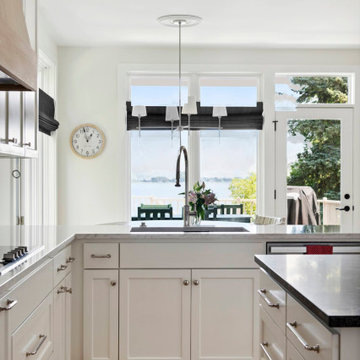
This stunning kitchen remodel blends timeless elegance with modern functionality, creating a bright and welcoming space that embraces natural light and spectacular views. The classic white shaker cabinetry is paired with a soft white subway tile backsplash, adding subtle texture and sophistication. A dramatic custom wood range hood becomes a natural focal point, complementing the warmth of the natural hardwood floors.
Contrasting countertops add visual depth—sleek black stone on the island and crisp white quartz on the perimeter—offering ample space for cooking, dining, and entertaining. Large glass pendant lights float above the island, adding an airy, modern touch. Thoughtful details, such as polished chrome hardware and a mix of open glass-front cabinets for display, balance function and style.
With seamless flow into a cozy breakfast nook and unobstructed views of the lake beyond, this kitchen is designed for everyday living and effortless entertaining. The result is a refined yet inviting space that feels both contemporary and classic.
 Ariana Designs & Interiors
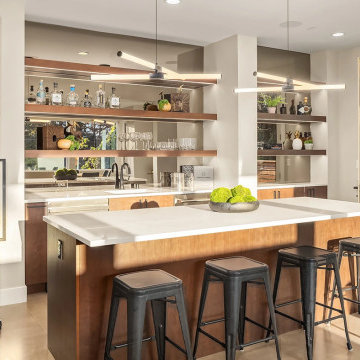
This modern bar is the perfect mix of style and function. Warm wood cabinetry, mirrored open shelving, and a bold glass-enclosed wine display create a sleek, inviting space. A durable white quartz countertop and soft lighting add to its refined, effortless appeal—ideal for entertaining in style.
Sponsored
Columbus, OH
Hope Restoration & General Contracting
Columbus Design-Build, Kitchen & Bath Remodeling, Historic Renovations
 Nicole Fuller Interiors

This custom built modern Hamptons home was realized from the ground up by Nicole Fuller Interiors. Working together with the architect and builder, Fuller imbued the home with a sense of bohemian sophistication. The look is achieved through Fuller’s signature use of black structural elements, such as dark windows to ground the space, alongside a light, neutral palette that echoes the surrounding seagrass and dunes. The home is furnished with an eclectic mix of vintage designs, custom furnishings, and transitional elements. In the living room, the ethnic vibe of texture-heavy Moroccan designs set against a precious silver travertine fireplace creates a look of effortless luxury.
 BANDD DESIGN

An eclectic, modern media room with bold accents of black metals, natural woods, and terra cotta tile floors. We wanted to design a fresh and modern hangout spot for these clients, whether they’re hosting friends or watching the game, this entertainment room had to fit every occasion.
We designed a full home bar, which looks dashing right next to the wooden accent wall and foosball table. The sitting area is full of luxe seating, with a large gray sofa and warm brown leather arm chairs. Additional seating was snuck in via black metal chairs that fit seamlessly into the built-in desk and sideboard table (behind the sofa).... In total, there is plenty of seats for a large party, which is exactly what our client needed.
Lastly, we updated the french doors with a chic, modern black trim, a small detail that offered an instant pick-me-up. The black trim also looks effortless against the black accents.
Designed by Sara Barney’s BANDD DESIGN, who are based in Austin, Texas and serving throughout Round Rock, Lake Travis, West Lake Hills, and Tarrytown.
For more about BANDD DESIGN, click here: https://bandddesign.com/
To learn more about this project, click here: https://bandddesign.com/lost-creek-game-room/
 Mitchell Gold + Bob Williams
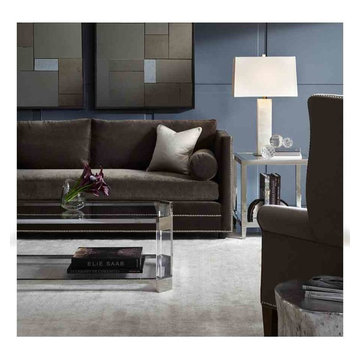
BARDOT SOFA: Like the fabulous French style icon for which our sofa is named, beautiful Bardot is a sensual mix of casual and elegant. Its extraordinary comfort comes from the plush bench seat; sink-in back cushions, and stylish bolsters that augment the slim shelter arms and make great headrests when reclining. MELROSE COCKTAIL TABLE: The best kind of glamour? The kind that looks effortless. Our Melrose Collection has it. This shimmering Art Deco-inspired rectangular cocktail table combines acrylic, polished stainless steel, and a clear-glass top and shelf. Note the distinctive clipped-corner detail. Keep this piece in mind for more compact quarters: Its see-through quality makes it appear to take up less space visually. Collection also includes a square cocktail table. ALSO SHOWN: Melrose side table, Aston Mosaic Mirrors, James wing chair, Delano table lamp
35