
Search results for "Mixes effortlessly" in Home Design Ideas
 Corian® Design
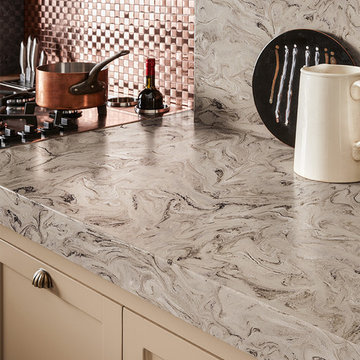
Smoky gray drifts across an opulent surface of white, warm gray and light brown. Colors move effortlessly to create an aesthetic that is strong yet weightless.
 Talon Construction Inc.
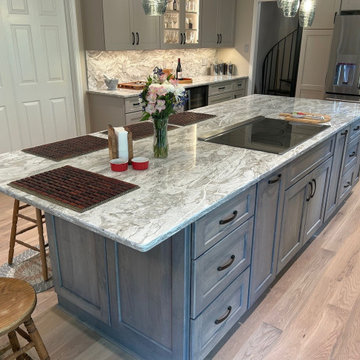
This Frederick-area kitchen remodel by Talon Construction Inc. is a standout example of how thoughtful design and craftsmanship can completely transform the heart of a home. Blending modern functionality with timeless finishes, the space is both visually striking and highly livable tailored to how homeowners cook, gather, and entertain.
At the center of the design is a large, statement island topped with marble-inspired quartz. Its expansive surface serves as a multifunctional hub for meal prep, casual dining, and socializing. The waterfall-like veining carries seamlessly into the full-height backsplash, creating a cohesive and elevated aesthetic that feels custom and refined.
The cabinetry palette strikes a perfect balance between contrast and warmth. Crisp white shaker-style upper cabinets keep the perimeter light and open, while soft gray base cabinetry and a matching island ground the space with subtle depth. Matte black hardware adds a clean, contemporary edge, complementing the overall modern farmhouse feel.
Functionality is just as impressive as the visual appeal. The layout maximizes storage and efficiency with a mix of deep drawers, roll-out organizers, and integrated appliance solutions. A custom pantry provides dedicated storage with built-in shelving and drawer systems, making organization effortless and accessible. The island itself incorporates clever storage features, including pull-outs and utensil organization, ensuring everything has its place.
High-end appliances are thoughtfully integrated to maintain clean sightlines, including stainless steel wall ovens and a counter-depth refrigerator. This approach enhances both usability and the open, uncluttered feel of the kitchen.
Lighting plays a key role in defining the space. Layered illumination from recessed ceiling lights to decorative glass pendant fixtures over the island. This adds both function and ambiance. Under-cabinet lighting highlights the backsplash while improving task visibility, and natural light from nearby windows further enhances the bright, airy atmosphere.
Warm-toned luxury vinyl plank flooring ties everything together, introducing texture and durability while softening the overall palette. The result is a kitchen that feels inviting, comfortable, and built for everyday life.
Ultimately, this remodel reflects a design-build approach that prioritizes both beauty and practicality. Every detail, from the cabinetry and countertops to the lighting and storage has been carefully considered to create a space that not only looks exceptional but functions seamlessly for years to come.
 Cresmark Custom Homes
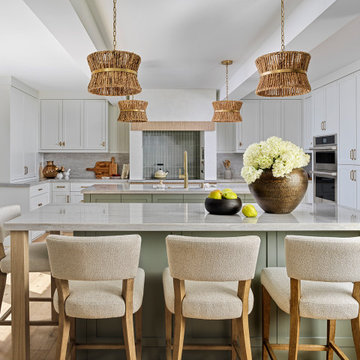
This kitchen renovation brings warmth, texture, and sophistication together in a beautifully layered design. The soft green island with marble countertops anchors the space, while rattan pendant lighting adds natural charm and a touch of coastal inspiration. White cabinetry with brass hardware keeps the palette timeless, while wood accents in the range hood detail and open shelving introduce warmth and depth.
Integrated storage, a built-in coffee station, and a beverage fridge enhance functionality, while the layout flows seamlessly into the dining and living spaces for effortless entertaining. With its mix of natural textures, refined finishes, and thoughtful details, this kitchen is both elegant and inviting—the heart of the home reimagined.
Find the right local pro for your project
 Worthington Design & Remodeling
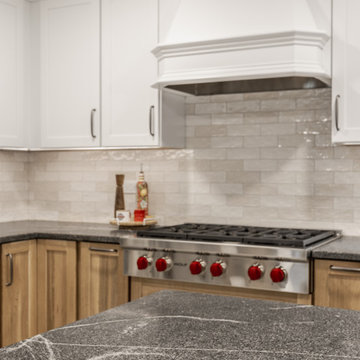
This Carmel kitchen remodel blends warm natural materials with timeless transitional design. Custom white oak cabinetry anchors the space, paired with crisp white perimeter cabinets and a neutral tile backsplash for a clean, elevated look.
A large island with quartz countertops creates a central gathering space, complemented by integrated seating and layered lighting. High-end appliances, including a professional-grade range, add both performance and visual impact.
Thoughtful details—from textured backsplash tile to mixed metal finishes—bring depth and character while maintaining a cohesive, livable design. This space was designed for both everyday functionality and effortless entertaining.
 FBC Remodel
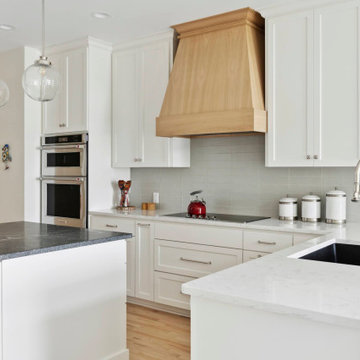
This stunning kitchen remodel blends timeless elegance with modern functionality, creating a bright and welcoming space that embraces natural light and spectacular views. The classic white shaker cabinetry is paired with a soft white subway tile backsplash, adding subtle texture and sophistication. A dramatic custom wood range hood becomes a natural focal point, complementing the warmth of the natural hardwood floors.
Contrasting countertops add visual depth—sleek black stone on the island and crisp white quartz on the perimeter—offering ample space for cooking, dining, and entertaining. Large glass pendant lights float above the island, adding an airy, modern touch. Thoughtful details, such as polished chrome hardware and a mix of open glass-front cabinets for display, balance function and style.
With seamless flow into a cozy breakfast nook and unobstructed views of the lake beyond, this kitchen is designed for everyday living and effortless entertaining. The result is a refined yet inviting space that feels both contemporary and classic.
 D&G Construction
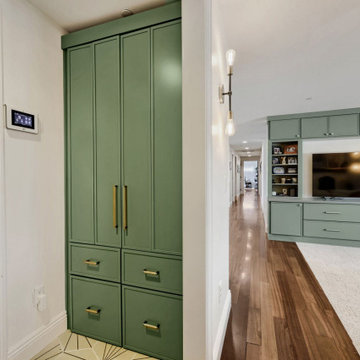
This whole-home remodel was designed to bring together clean, modern aesthetics with everyday functionality.
The open-concept kitchen serves as the centerpiece, featuring warm wood cabinetry, expansive quartz countertops, and a large island built for gathering and entertaining. Natural light fills the space, enhancing the seamless flow into the surrounding living areas.
A custom-built entertainment wall adds both character and practicality, with soft green cabinetry, integrated shelving, and ample storage—creating a refined focal point in the home.
The bathrooms introduce a mix of bold and calming design. A statement powder room delivers a dramatic, high-impact look, while the primary bathroom offers a spa-like retreat with a freestanding tub, walk-in shower, and double vanity.
Finished with thoughtful details throughout, this remodel balances style and livability—creating a home that feels cohesive, functional, and effortlessly inviting.
 A Work of Art
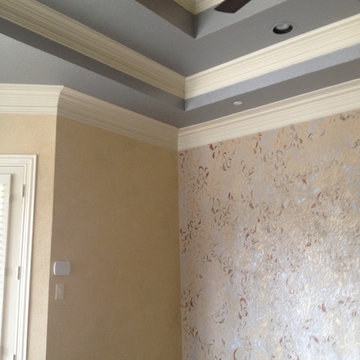
What a fun project! This master bedroom makeover is about layering. We began with the color palette from a newly selected duvet cover and pillows. The accent wall and ceiling are custom mixed metallic plaster and an overall stencil design in golds, bronze and silvers. The step up tray metallic ceiling color was also custom created to flow effortlessly with the new color scheme. Last but not least the hardwood flooring was installed, the end result a beautiful and peaceful master retreat.


 KJ Design Collective
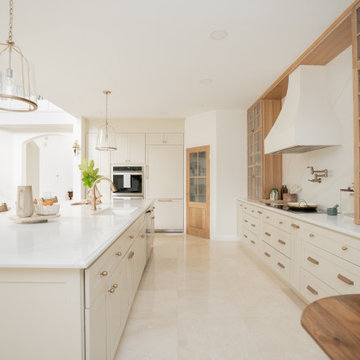
This stunning kitchen renovation in Weston, FL, perfectly balances transitional and traditional design elements. The space features elegant neutral beige cabinetry that exudes warmth and sophistication, complemented by white oak accents that add a touch of organic charm. Custom detailing, including tailored millwork and refined hardware, enhances the timeless appeal of the design.
A standout feature of this renovation is the custom-built breakfast nook, thoughtfully designed to create a cozy and inviting gathering space. Nestled in a sunlit corner, this built-in seating area offers both functionality and style, making it the perfect spot for casual dining or morning coffee.
With a mix of classic and modern touches, this kitchen effortlessly blends traditional craftsmanship with transitional aesthetics, resulting in a space that feels both timeless and fresh.
 Architectural Justice
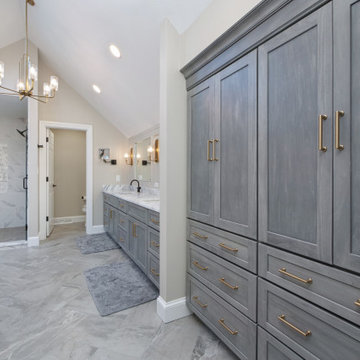
This bathroom remodel embraces a light and airy aesthetic, combining a soft neutral palette with high-end materials and layered textures. Clean lines and thoughtful design details create a space that feels both modern and timeless.
A mix of natural stone, refined metal accents, and custom finishes adds depth and visual interest, while maintaining a cohesive and calming atmosphere. Every element was carefully selected to enhance both form and function, resulting in a space that feels elevated yet effortless.
 Style Developments
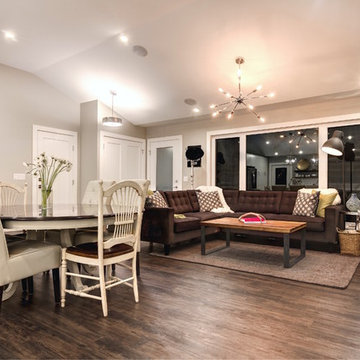
Modern homes are all about open flow, fewer walls expand the space contributing to a great atmosphere for the day to day living. A consistent color palette emphasizes the accent features in each room and creates an effortlessness to the overall design.

 Cerwin Vega
Prominent Features:
Introducing our exceptional powered nearfield studio monitors, renowned for their remarkable versatility across various musical genres. With outstanding full-range audio DSP control, these monitors deliver a truly immersive experience.
Experience the convenience of wired or wireless connectivity with our state-of-the-art active speakers. For home desktop users, seamless wireless connection is made possible through Bluetooth 5.0+ or our embedded SKAA low latency high speed technology.
Unleash the power of SKAA & SKAA Pro technology for those seeking to synchronize multiple speakers across different rooms, ensuring a synchronized music playback throughout your space. This embedded SKAA technology allows for effortless connectivity and hassle-free operation.
For professionals seeking real-time music mixing capabilities, our embedded SKAA Pro technology provides a seamless solution. Experience the freedom to fine-tune your audio compositions with precision and efficiency.
Enjoy wireless connectivity at its finest, with impressive connection distances. Bluetooth 5 Meters+ ensures a reliable connection in close proximity, while SKAA mode extends the range up to an impressive 30 Meters+. Choose our superior powered nearfield studio monitors, engineered to elevate your music experience to new heights.
SKAA BRIEF:
SKAA operating system is a universal, wireless audio protocol designed to transport high fidelity audio at extremely low, fixed latencies over the 2.4 GHz ISM band and is embedded into all of our VEGA Studio Monitors.
SKAA’s feature set makes it capable of transmitting wireless audio from video, gaming and music devices which make it perfect for wireless instruments and home theatre applications.
SKAA is designed to maintain compatibility across all SKAA compatible devices.
Any SKAA receiver that is embedded into our monitors can Bond up and receive audio from Any SKAA transmitter (our studio HUB or separate standalone transmitters).
The range of our unobstructed SKAA transmission can reach a distance of 150+ feet.
 KJ Design Collective
This stunning kitchen renovation in Weston, FL, perfectly balances transitional and traditional design elements. The space features elegant neutral beige cabinetry that exudes warmth and sophistication, complemented by white oak accents that add a touch of organic charm. Custom detailing, including tailored millwork and refined hardware, enhances the timeless appeal of the design.
A standout feature of this renovation is the custom-built breakfast nook, thoughtfully designed to create a cozy and inviting gathering space. Nestled in a sunlit corner, this built-in seating area offers both functionality and style, making it the perfect spot for casual dining or morning coffee.
With a mix of classic and modern touches, this kitchen effortlessly blends traditional craftsmanship with transitional aesthetics, resulting in a space that feels both timeless and fresh.
 Rosa Moreno Kitchens
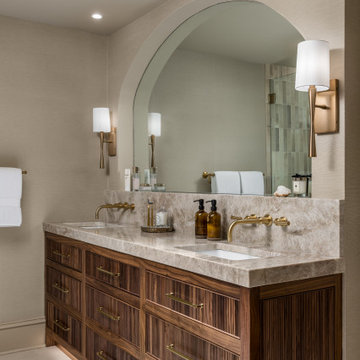
This bathroom feels like quiet luxury with warm, organic textures, very elevated but not flashy.
The overall Style is Transitional with a soft contemporary edge. This primary bathroom feels calm, layered, and intentionally neutral, spa-like but with richness. A refined mix of rich walnut cabinetry, Taj mahal stone, and soft brass accents creates a space that feels both timeless and elevated.
The custom fluted vanity in deep walnut brings texture and craftsmanship, while the thick mitered stone countertop and full-height backsplash add quiet drama. Wall-mounted brass faucets keep the lines clean and architectural, complemented by a graceful arched mirror that softens the space and adds a subtle statement.
In the shower, vertically stacked neutral tile enhances the height of the room, paired with recessed stone niches for seamless functionality. A frameless glass enclosure maintains openness, allowing the warm brass fixtures to shine. The sculptural Kohler Japanese soaking tub and floor-mounted tub filler introduce a spa-like moment, balanced by natural textures and thoughtful styling.
Every detail was chosen to stay within a cohesive warm palette, layered neutrals, organic materials, and tailored finishes, creating a bathroom that feels serene, sophisticated, and effortlessly luxurious.

Sponsored
Columbus, OH

Hope Restoration & General Contracting
Columbus Design-Build, Kitchen & Bath Remodeling, Historic Renovations
 Bryce and Doyle Craftsmanship
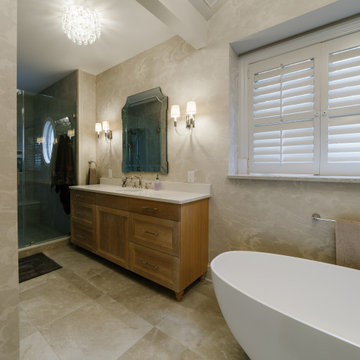
A mix of warm finishes and open space creates a bathroom that feels calm, collected, and effortlessly luxurious.
Inspiration for a timeless bathroom remodel in New York
Inspiration for a timeless bathroom remodel in New York
 Schumacher Homes
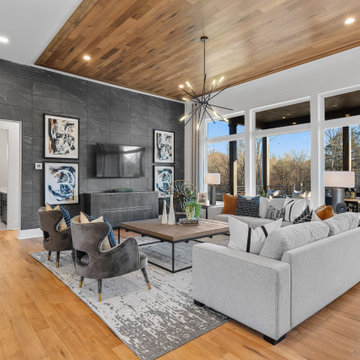
Built by Schumacher Homes, America's Largest Custom Home Builder, this stunning Charleston II Modern Hill Country in Franklin, North Carolina, effortlessly balances classic architectural details with modern elements. Based on one of our most popular floor plans, the Charleston II offers increased square footage and abundant storage solutions tailored for modern living. The heart of the home is a chef-ready kitchen equipped with generous counter space, a large central island to gather around, and premium double-stacked cabinets flanking both perimeter walls to maximize storage. The kitchen cabinetry showcases an elegant mix of design textures, featuring sophisticated glass-front doors above the cooktop for a sleek, stylish look, and traditional solid-door double-stacked cabinetry above the refrigerator. Directly off the main kitchen, the giant walk-in pantry has been converted into a dual-purpose space featuring a secondary messy kitchen, allowing all meal prep and cooking clutter to remain hidden behind closed doors while entertaining guests in the main living space.
Distinct custom woodwork details elevate the interior architecture throughout the home. Both the great room and the dining room are anchored by matching 3D accent walls featuring a geometric design that adds subtle contrast and high-end visual focal points to the open layout. For those who work from home, a versatile front flex room has been outfitted with custom-built-in shelves and cabinets to create an organized executive study. Additionally, a perfectly placed pocket office provides a dedicated zone for organizing daily tasks before flowing seamlessly into the private owner's retreat, which serves as a main-level sanctuary with its spacious primary bath and two independent walk-in closets. A smart split-bedroom layout places the secondary bedrooms on the completely opposite side of the residence, ensuring ultimate privacy so everyone in the family can enjoy their own space.
 Lauren Maroney for Ethan Allen Sterling, VA
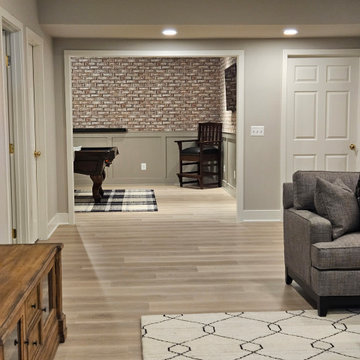
This renovated basement is a moody, elevated entertaining space designed for gathering, unwinding, and lingering a little longer. A rich black paneled wall sets a dramatic backdrop, balanced by light wood floors, warm neutral upholstery, and sculptural brass accents that add a subtle glow. The mix of tailored furnishings and organic elements creates a refined yet relaxed atmosphere—equally suited for bourbon tastings, game nights, or shooting pool in the billiards room. Thoughtful lighting and bold artwork bring depth and personality, while the open layout allows the space to flow effortlessly from bar to game table to lounge. The result is a sophisticated retreat that feels intimate, inviting, and unmistakably cool.
 Elsie Green House & Home

The mix of glass, flowers, sand, candles, and ceramic vases helped to create a textured but effortless tablescape.
Photo by Thomas Kuoh
Example of a large mountain style backyard outdoor kitchen deck design in San Francisco with no cover
Example of a large mountain style backyard outdoor kitchen deck design in San Francisco with no cover

Sponsored
Columbus, OH

Structural Remodeling
Franklin County's Heavy Timber Specialists | Best of Houzz 2020!
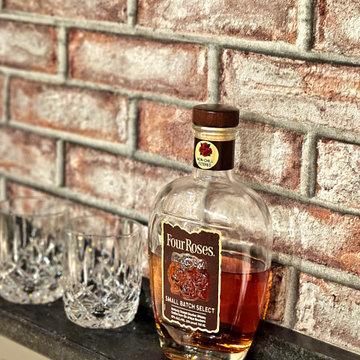 Lauren Maroney for Ethan Allen Sterling, VA
This renovated basement is a moody, elevated entertaining space designed for gathering, unwinding, and lingering a little longer. A rich black paneled wall sets a dramatic backdrop, balanced by light wood floors, warm neutral upholstery, and sculptural brass accents that add a subtle glow. The mix of tailored furnishings and organic elements creates a refined yet relaxed atmosphere—equally suited for bourbon tastings, game nights, or shooting pool in the billiards room. Thoughtful lighting and bold artwork bring depth and personality, while the open layout allows the space to flow effortlessly from bar to game table to lounge. The result is a sophisticated retreat that feels intimate, inviting, and unmistakably cool.
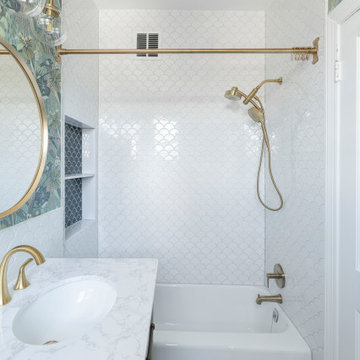
 Solid Kitchen & Bath
Completed in the heart of Old Town Alexandria, VA , every detail is designed to make a statement while feeling effortlessly chic.
A bold mix op vintage charm and modern elegance, this bathroom is all about texture, color and personality. The delicate scalloped tiles add a timeless foundation, while the lush botanical wallpaper brings depth and drama. A sage green vanity grounds the space with softness, and brass accents add the perfect touch of warmth and luxury.
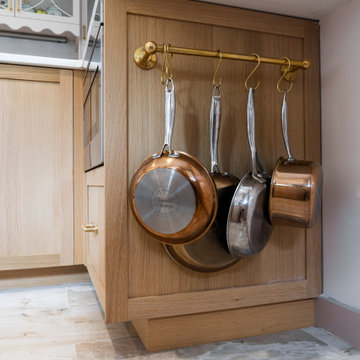
 Designed Smart - Laila Ferri Johnson
This French-inspired kitchen blends soft neutral cabinets, light wood tones, elegant marble flooring, and scalloped details to create a vintage, Parisian-bistro charm, while gold hardware, glass display cabinets with curated ceramics, and a mix of smooth countertops, warm wood grains, and glossy tile add sophistication and warmth for a cozy yet refined space perfect for everyday living and effortless entertaining.
39