
Search results for "Mobile friendly" in Home Design Ideas

 Accent Landscapes
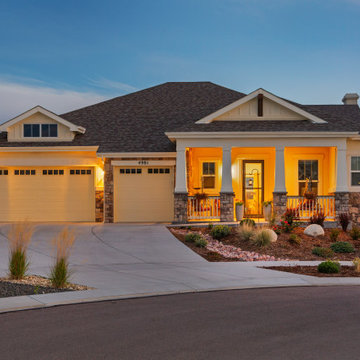
Welcoming front entrance with elegant porch lighting, xeric landscaping, and native plants, creating a low-maintenance curb appeal. Stacked stone accents and warm lighting add a cozy touch to this accessible and beautiful Colorado homeblending seamlessly with the natural stone accents and thoughtfully designed plant beds.
Find the right local pro for your project
 Accent Landscapes
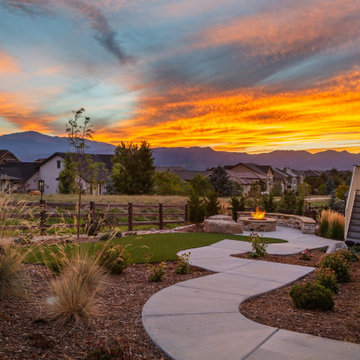
Native grasses and xeric plantings line a gently curving concrete walkway, guiding visitors through this accessible backyard retreat. With the mountains as a backdrop, this low-maintenance landscape balances natural beauty with functional design, offering ease of movement and a peaceful escape in every step.

 Bay Remodels
Accessible bathroom remodel featuring a spacious low-threshold walk-in shower with stainless steel grab bars, a handheld shower fixture, large-format neutral wall tile, and a pebble-style shower floor.
A shuttered window brings natural light into the shower, while the open configuration and minimal threshold support easier entry and assisted use.
 Accent Landscapes
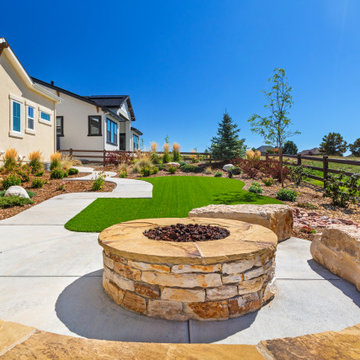
Inviting patio and fire pit area with Siloam stone seating wall and natural bench boulders, surrounded by xeric plantings and artificial turf. The concrete pathway features gentle slopes, ensuring accessibility and flow through this cozy, low-maintenance backyard retreat.
 Accent Landscapes
Inviting patio and fire pit area with Siloam stone seating wall and natural bench boulders, surrounded by xeric plantings and artificial turf. The concrete pathway features gentle slopes, ensuring accessibility and flow through this cozy, low-maintenance backyard retreat.
 Accent Landscapes
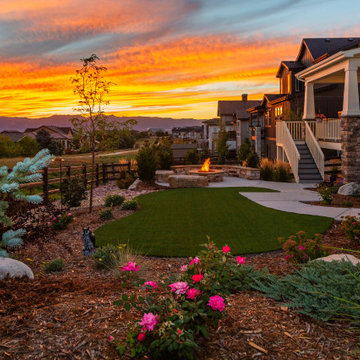
A seamless blend of functionality and beauty, this backyard retreat showcases an accessible pathway, lush artificial turf, and a cozy fire pit area. Thoughtfully designed landings provide a place to pause and enjoy the Colorado mountain views, while drought-tolerant plantings and natural stone elements add texture and low-maintenance charm to the landscape.
 Accent Landscapes
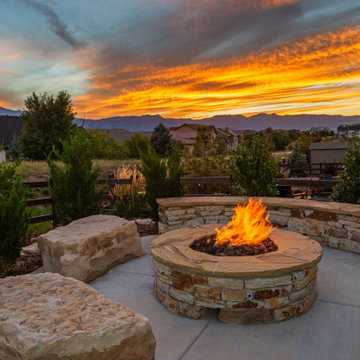
As the sun sets over the mountains, the warmth of the natural gas fire pit becomes the perfect focal point for cozy outdoor gatherings. Surrounded by natural stone seating and nestled in lush greenery, this space invites relaxation and connection with nature in a breathtaking setting.
 Anne's Home, Inc
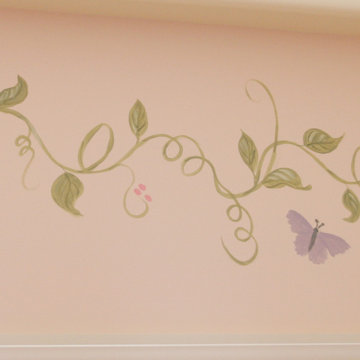
The room's border was hand painted by a Tennessee artist, Eva Mozingo who drove down from Harrison, TN as a favor to me (I have several of her oil paintings in my private collection and we have become friends). I've included some close up photos of the wonderful details she added like the butterflies and hummingbirds you see here.

 Bob Chatham Custom Home Design
Designed by Bob Chatham for a coastal community on the eastern shore of Mobile Bay, this environmentally friendly home captures the essence of living green. Its heavy cypress columns, open rafter tails, and stone finished porches create a casual earthy living atmosphere. Stained concrete floors, natural wood doors and casement windows, distressed cherry cabinetry all enhance its rustic opulence. This unique floor plan includes a spacious suite with its own spiral staircase and loft, a discrete storm cellar, a welcoming outdoor kitchen, upstairs den, space for future media and exercise area and so much more.
 Bob Chatham Custom Home Design
Designed by Bob Chatham for a coastal community on the eastern shore of Mobile Bay, this environmentally friendly home captures the essence of living green. Its heavy cypress columns, open rafter tails, and stone finished porches create a casual earthy living atmosphere. Stained concrete floors, natural wood doors and casement windows, distressed cherry cabinetry all enhance its rustic opulence. This unique floor plan includes a spacious suite with its own spiral staircase and loft, a discrete storm cellar, a welcoming outdoor kitchen, upstairs den, space for future media and exercise area and so much more.

 User
Alise O'Brien Photography
Example of a large transitional light wood floor and beige floor kitchen design in St Louis with an undermount sink, shaker cabinets, green cabinets, marble countertops, white backsplash, marble backsplash and an island
Example of a large transitional light wood floor and beige floor kitchen design in St Louis with an undermount sink, shaker cabinets, green cabinets, marble countertops, white backsplash, marble backsplash and an island

 Authenticity, LLC
Architect: Michelle Penn, AIA This barn home is modeled after an existing Nebraska barn in Lancaster County. Heating is by passive solar design, supplemented by a geothermal radiant floor system which is located under the wood floors in the hall. The railings are made from goat fencing and walls are tongue and groove pine. The paint color is Paper Mache AF-25 Benjamin Moore. Notice the traditional style interior transoms above the doors!
Photo Credits: Jackson Studios
 Bob Chatham Custom Home Design
Designed by Bob Chatham for a coastal community on the eastern shore of Mobile Bay, this environmentally friendly home captures the essence of living green. Its heavy cypress columns, open rafter tails, and stone finished porches create a casual earthy living atmosphere. Stained concrete floors, natural wood doors and casement windows, distressed cherry cabinetry all enhance its rustic opulence. This unique floor plan includes a spacious suite with its own spiral staircase and loft, a discrete storm cellar, a welcoming outdoor kitchen, upstairs den, space for future media and exercise area and so much more.
 Bob Chatham Custom Home Design
Designed by Bob Chatham for a coastal community on the eastern shore of Mobile Bay, this environmentally friendly home captures the essence of living green. Its heavy cypress columns, open rafter tails, and stone finished porches create a casual earthy living atmosphere. Stained concrete floors, natural wood doors and casement windows, distressed cherry cabinetry all enhance its rustic opulence. This unique floor plan includes a spacious suite with its own spiral staircase and loft, a discrete storm cellar, a welcoming outdoor kitchen, upstairs den, space for future media and exercise area and so much more.
 Bob Chatham Custom Home Design
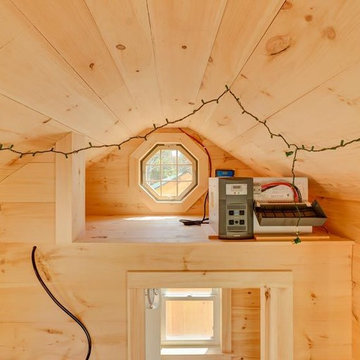
Designed by Bob Chatham for a coastal community on the eastern shore of Mobile Bay, this environmentally friendly home captures the essence of living green. Its heavy cypress columns, open rafter tails, and stone finished porches create a casual earthy living atmosphere. Stained concrete floors, natural wood doors and casement windows, distressed cherry cabinetry all enhance its rustic opulence. This unique floor plan includes a spacious suite with its own spiral staircase and loft, a discrete storm cellar, a welcoming outdoor kitchen, upstairs den, space for future media and exercise area and so much more.
 Bob Chatham Custom Home Design
Designed by Bob Chatham for a coastal community on the eastern shore of Mobile Bay, this environmentally friendly home captures the essence of living green. Its heavy cypress columns, open rafter tails, and stone finished porches create a casual earthy living atmosphere. Stained concrete floors, natural wood doors and casement windows, distressed cherry cabinetry all enhance its rustic opulence. This unique floor plan includes a spacious suite with its own spiral staircase and loft, a discrete storm cellar, a welcoming outdoor kitchen, upstairs den, space for future media and exercise area and so much more.
15