
Search results for "Mobile friendly" in Home Design Ideas

 Albertsson Hansen Architecture and Interior Design
A cabin in Western Wisconsin is transformed from within to become a serene and modern retreat. In a past life, this cabin was a fishing cottage which was part of a resort built in the 1920’s on a small lake not far from the Twin Cities. The cabin has had multiple additions over the years so improving flow to the outdoor space, creating a family friendly kitchen, and relocating a bigger master bedroom on the lake side were priorities. The solution was to bring the kitchen from the back of the cabin up to the front, reduce the size of an overly large bedroom in the back in order to create a more generous front entry way/mudroom adjacent to the kitchen, and add a fireplace in the center of the main floor.
Photographer: Wing Ta
Interior Design: Jennaea Gearhart Design
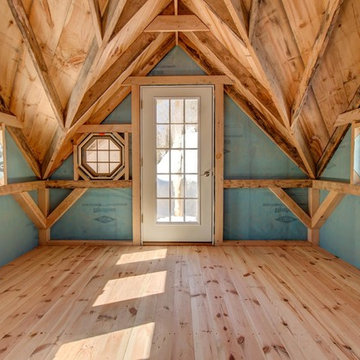


 Bob Chatham Custom Home Design
Designed by Bob Chatham for a coastal community on the eastern shore of Mobile Bay, this environmentally friendly home captures the essence of living green. Its heavy cypress columns, open rafter tails, and stone finished porches create a casual earthy living atmosphere. Stained concrete floors, natural wood doors and casement windows, distressed cherry cabinetry all enhance its rustic opulence. This unique floor plan includes a spacious suite with its own spiral staircase and loft, a discrete storm cellar, a welcoming outdoor kitchen, upstairs den, space for future media and exercise area and so much more.
Find the right local pro for your project
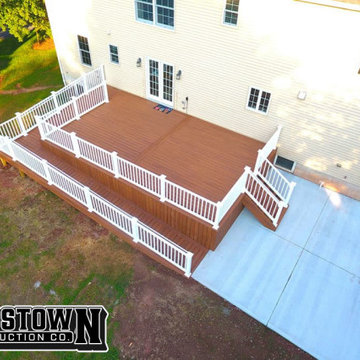
 Griggstown Construction Co.
Introducing our thoughtful deck design paired with a custom disability ramp. Ensuring accessibility without sacrificing style, our deck merges functionality with aesthetics. The ramp, meticulously crafted to be ADA-compliant, guarantees ease of access while seamlessly integrating into the deck's overall design, providing both safety and elegance.
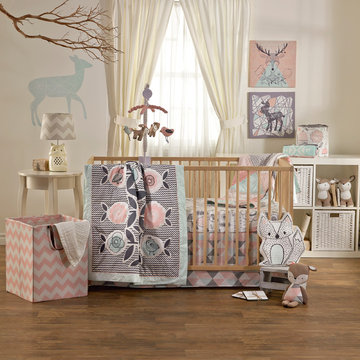
 Living 63
Lolli Living features whimsical birds and eclectic prints that coordinate perfectly with mix n' match bedding. Made with 100% cotton with decor items that can help round off your babies room and make it look complete.


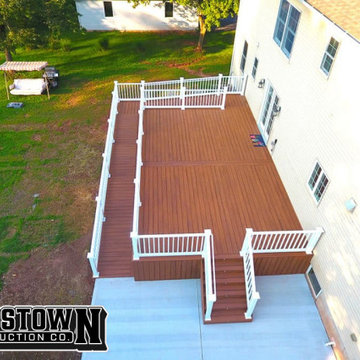 Griggstown Construction Co.
Introducing our thoughtful deck design paired with a custom disability ramp. Ensuring accessibility without sacrificing style, our deck merges functionality with aesthetics. The ramp, meticulously crafted to be ADA-compliant, guarantees ease of access while seamlessly integrating into the deck's overall design, providing both safety and elegance.
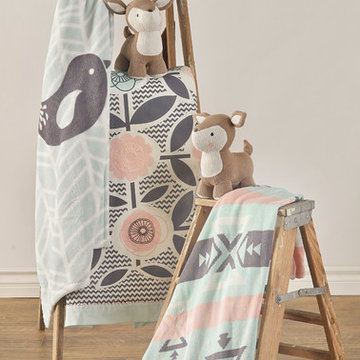 Living 63
Lolli Living features whimsical birds, deer and eclectic prints that coordinate perfectly with mix n' match bedding. Made with 100% cotton with decor items that can help round off your babies room and make it look complete.

 MIGS ARQUITETURA
Inspiration for a coastal l-shaped beige floor kitchen remodel with flat-panel cabinets, red cabinets, multicolored backsplash, stainless steel appliances and a peninsula
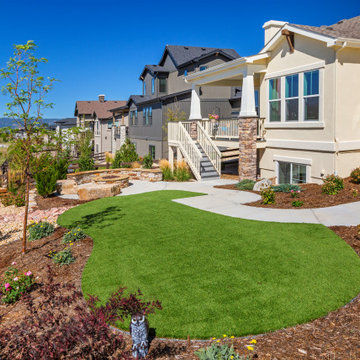
 Accent Landscapes
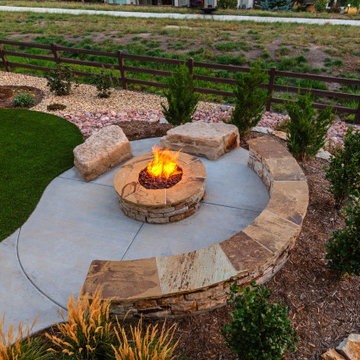
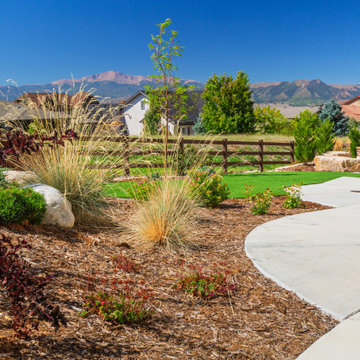
An inviting backyard featuring artificial turf and a custom walkway designed for easy accessibility. The gently curving path connects to the outdoor living area, which includes a fire pit and natural stone seating, creating a welcoming and functional space for relaxation
 Accent Landscapes
A cozy seating area featuring a Siloam stone fire pit and natural stone bench boulders creates a perfect space for relaxation and conversation. The semi-circular stone wall and bench boulder provide ample seating, and leave room for wheelchair access.
 Accent Landscapes
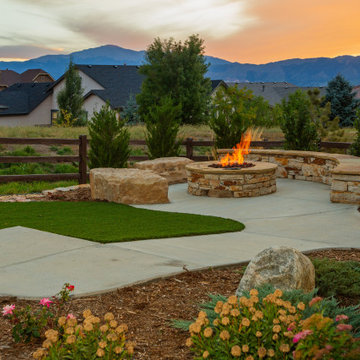
An inviting fire pit seating area offers a serene spot to enjoy the mountain views and vibrant sunset. The accessible pathway, artificial turf, and bench boulders create a welcoming, low-maintenance outdoor space designed for relaxation and connection
 Accent Landscapes
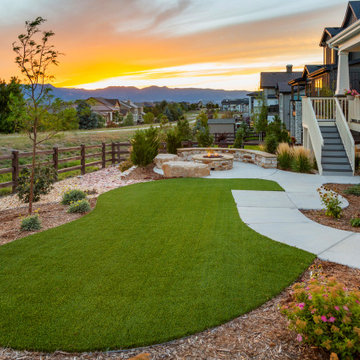
An inviting backyard featuring artificial turf and a custom walkway designed for easy accessibility. The gently curving path connects to the outdoor living area, which includes a fire pit and natural stone seating, creating a welcoming and functional space for relaxation
 Bob Chatham Custom Home Design
Designed by Bob Chatham for a coastal community on the eastern shore of Mobile Bay, this environmentally friendly home captures the essence of living green. Its heavy cypress columns, open rafter tails, and stone finished porches create a casual earthy living atmosphere. Stained concrete floors, natural wood doors and casement windows, distressed cherry cabinetry all enhance its rustic opulence. This unique floor plan includes a spacious suite with its own spiral staircase and loft, a discrete storm cellar, a welcoming outdoor kitchen, upstairs den, space for future media and exercise area and so much more.
 Accent Landscapes
An inviting backyard featuring artificial turf and a custom walkway designed for easy accessibility. The gently curving path connects to the outdoor living area, which includes a fire pit and natural stone seating, creating a welcoming and functional space for relaxation
13