
Search results for "Mobile friendly" in Home Design Ideas



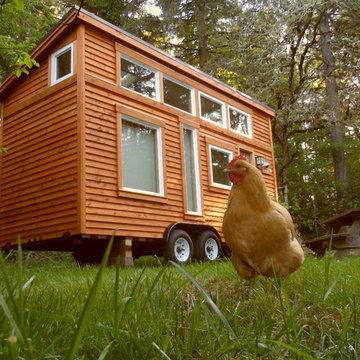
 The Tiny Tack House
 http://chrisandmalissa.com/
Example of a small mountain style living room design in Seattle with a wall-mounted tv
Example of a small mountain style living room design in Seattle with a wall-mounted tv

Find the right local pro for your project

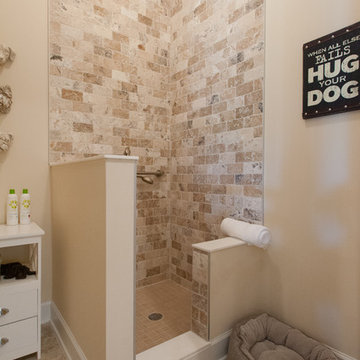
 Micamy Design Studio
Small transitional beige tile and ceramic tile ceramic tile powder room photo in Jacksonville with beige walls
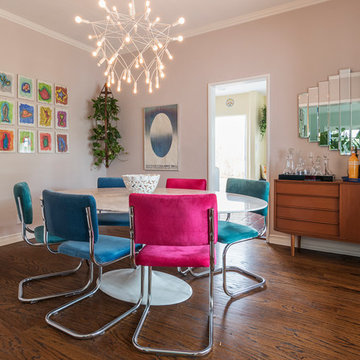
 Carolyn Reyes
Carolyn Reyes Photography © 2017 Houzz
Example of a trendy dining room design in Los Angeles
Example of a trendy dining room design in Los Angeles
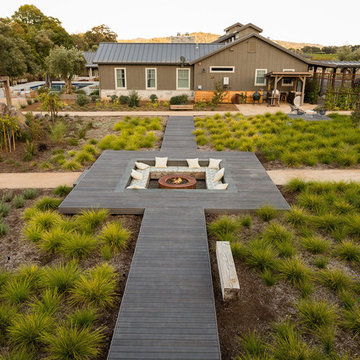


 McCabe House
Travis J Photography
Inspiration for a transitional gender-neutral nursery remodel in Salt Lake City with white walls
Inspiration for a transitional gender-neutral nursery remodel in Salt Lake City with white walls

 Showhomes Mobile/Baldwin
Inspiration for a timeless enclosed carpeted and beige floor home theater remodel in Other with a projector screen


 RollingPlanter
Rolling Planters, Commercial quality raised bed planter boxes made with locking wheels for mobility and for allowing your hardscape to be used for multiple activities. No messes due to tight construction and heavy environmentally friendly liner with drains. Drains / Liner provide water conservation.
Photo: LIz Duer, Red Berm


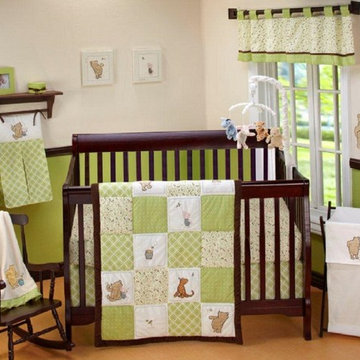
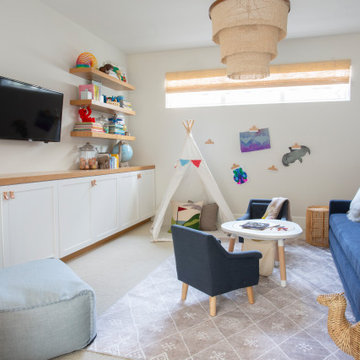
 NoJo baby & kids, Inc.
Gender-neutral medium tone wood floor nursery photo in Los Angeles with beige walls
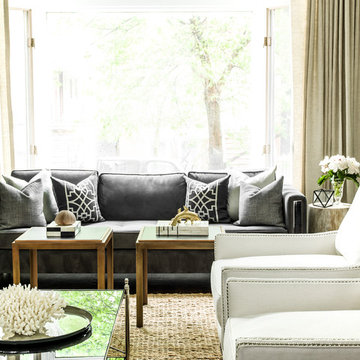

 Amazing Spaces
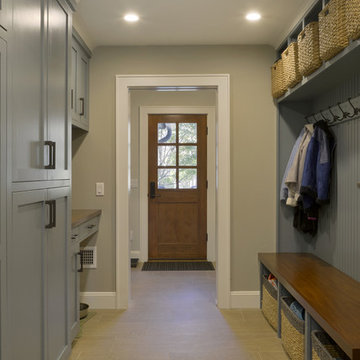
This very busy family of five needed a convenient place to drop coats, shoes and bookbags near the active side entrance of their home. Creating a mudroom space was an essential part of a larger renovation project we were hired to design which included a kitchen, family room, butler’s pantry, home office, laundry room, and powder room. These additional spaces, including the new mudroom, did not exist previously and were created from the home’s existing square footage.
The location of the mudroom provides convenient access from the entry door and creates a roomy hallway that allows an easy transition between the family room and laundry room. This space also is used to access the back staircase leading to the second floor addition which includes a bedroom, full bath, and a second office.
The color pallet features peaceful shades of blue-greys and neutrals accented with textural storage baskets. On one side of the hallway floor-to-ceiling cabinetry provides an abundance of vital closed storage, while the other side features a traditional mudroom design with coat hooks, open cubbies, shoe storage and a long bench. The cubbies above and below the bench were specifically designed to accommodate baskets to make storage accessible and tidy. The stained wood bench seat adds warmth and contrast to the blue-grey paint. The desk area at the end closest to the door provides a charging station for mobile devices and serves as a handy landing spot for mail and keys. The open area under the desktop is perfect for the dog bowls.
Photo: Peter Krupenye
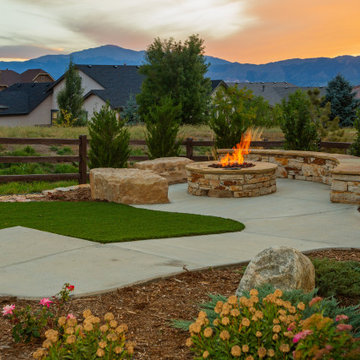
 Accent Landscapes
An inviting fire pit seating area offers a serene spot to enjoy the mountain views and vibrant sunset. The accessible pathway, artificial turf, and bench boulders create a welcoming, low-maintenance outdoor space designed for relaxation and connection

 Griggstown Construction Co.
Introducing our thoughtful deck design paired with a custom disability ramp. Ensuring accessibility without sacrificing style, our deck merges functionality with aesthetics. The ramp, meticulously crafted to be ADA-compliant, guarantees ease of access while seamlessly integrating into the deck's overall design, providing both safety and elegance.
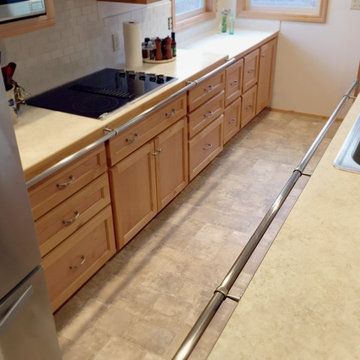
 Conner's Flooring & Design
Updated Kitchen receives mobility-friendly grab bars, a range of counter heights, and fresh flooring, counters and backsplash...all of which creates a functional and pleasing atmosphere for the homeowners current and future needs.
3