
Search results for "Mobile friendly" in Home Design Ideas

 Oregon Cottage Company
Inspiration for a small single front door remodel in Portland with brown walls
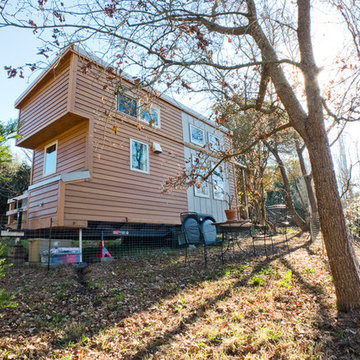
 Oregon Cottage Company

Inspiration for a small zen brown one-story wood exterior home remodel in Portland with a shed roof
 Amazing Spaces

This very busy family of five needed a convenient place to drop coats, shoes and bookbags near the active side entrance of their home. Creating a mudroom space was an essential part of a larger renovation project we were hired to design which included a kitchen, family room, butler’s pantry, home office, laundry room, and powder room. These additional spaces, including the new mudroom, did not exist previously and were created from the home’s existing square footage.
The location of the mudroom provides convenient access from the entry door and creates a roomy hallway that allows an easy transition between the family room and laundry room. This space also is used to access the back staircase leading to the second floor addition which includes a bedroom, full bath, and a second office.
The color pallet features peaceful shades of blue-greys and neutrals accented with textural storage baskets. On one side of the hallway floor-to-ceiling cabinetry provides an abundance of vital closed storage, while the other side features a traditional mudroom design with coat hooks, open cubbies, shoe storage and a long bench. The cubbies above and below the bench were specifically designed to accommodate baskets to make storage accessible and tidy. The stained wood bench seat adds warmth and contrast to the blue-grey paint. The desk area at the end closest to the door provides a charging station for mobile devices and serves as a handy landing spot for mail and keys. The open area under the desktop is perfect for the dog bowls.
Photo: Peter Krupenye
Find the right local pro for your project

 Tracy Lynn Studio
Ryan Garvin
Kids' room - mediterranean gender-neutral light wood floor and beige floor kids' room idea in San Diego with multicolored walls
Kids' room - mediterranean gender-neutral light wood floor and beige floor kids' room idea in San Diego with multicolored walls

 Case Architects & Remodelers
Project Developer Colleen Shaut
https://www.houzz.com/pro/cshaut/colleen-shaut-case-design-remodeling-inc
Designer Zahra Keihani
https://www.houzz.com/pro/zkeihani/zahra-keihani-case-design-remodeling-inc?lt=hl
Photography by Stacy Zarin Goldberg

 Amber Interiors
Tessa Neustadt
http://tessaneustadt.com
Inspiration for a contemporary gender-neutral nursery remodel in Los Angeles with white walls
Inspiration for a contemporary gender-neutral nursery remodel in Los Angeles with white walls

 2nyad
2nyadNicolas Arellano
Mid-sized urban master beige tile and porcelain tile ceramic tile bathroom photo in New York with a vessel sink, flat-panel cabinets, light wood cabinets, a one-piece toilet and white walls
Mid-sized urban master beige tile and porcelain tile ceramic tile bathroom photo in New York with a vessel sink, flat-panel cabinets, light wood cabinets, a one-piece toilet and white walls

 Andrew Heiser
Living room - mid-century modern open concept and formal dark wood floor and beige floor living room idea in San Diego with multicolored walls, a standard fireplace and a tv stand

 Joe Schutt – Unit Realty Group
Unit Realty Group
Trendy kids' blue tile and mosaic tile multicolored floor bathroom photo in Boston with a pedestal sink
Trendy kids' blue tile and mosaic tile multicolored floor bathroom photo in Boston with a pedestal sink

 9 square studio
Example of a trendy boy light wood floor and beige floor kids' room design in Austin with blue walls

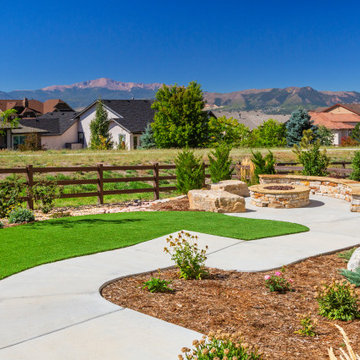
 Accent Landscapes
This concrete walk provides gentle slopes with landings, ensuring accessibility for those with mobility needs. Leading to a welcoming fire pit area, it allows easy access to all parts of the landscape while blending seamlessly with the surrounding greenery and stunning mountain views.
 Oregon Cottage Company
Inspiration for a small zen brown one-story wood exterior home remodel in Portland with a shed roof
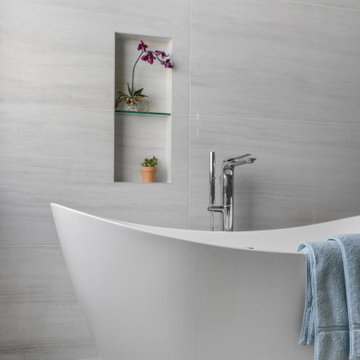
 Tangerine Designs Kitchens and Baths
A close view of the freestanding tub and floor-mounted chrome filler, with a recessed glass-shelf niche displaying orchids against soft grey stone-look tile. A tranquil, spa-inspired moment.

 GMT Home Designs Inc.
This coastal summer vacation house down in the Cape Cod, MA area has a fun, bright and bold atmosphere. It was designed to fit a large amount of family and friends in a compact space. The house is described as " The Tiffany box blue" and is a showcase project in the Home Remodeling Magazine August 2016 edition- South Coast/Cape & Islands/South Shore.

 m monroe design
Interior Photos by: Dylan Chandler www.dylanchandler.com
Inspiration for a contemporary gender-neutral dark wood floor nursery remodel in New York with gray walls
Inspiration for a contemporary gender-neutral dark wood floor nursery remodel in New York with gray walls

 User
UserKids' room - small contemporary gender-neutral light wood floor kids' room idea in Other with white walls
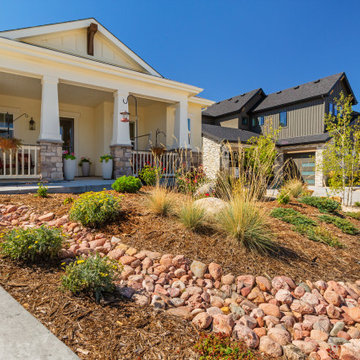 Accent Landscapes
 beautiful dry creek bed flows through a bermed planting area filled with xeric plants, adding both texture and visual interest to the front landscape. The gently sloped bed is carefully designed to channel water, while drought-tolerant grasses, perennials, and boulders bring structure and color, creating a sustainable and striking entry feature
2