
Search results for "Mobile friendly" in Home Design Ideas


Find the right local pro for your project


 Amazing Spaces
This very busy family of five needed a convenient place to drop coats, shoes and bookbags near the active side entrance of their home. Creating a mudroom space was an essential part of a larger renovation project we were hired to design which included a kitchen, family room, butler’s pantry, home office, laundry room, and powder room. These additional spaces, including the new mudroom, did not exist previously and were created from the home’s existing square footage.
The location of the mudroom provides convenient access from the entry door and creates a roomy hallway that allows an easy transition between the family room and laundry room. This space also is used to access the back staircase leading to the second floor addition which includes a bedroom, full bath, and a second office.
The color pallet features peaceful shades of blue-greys and neutrals accented with textural storage baskets. On one side of the hallway floor-to-ceiling cabinetry provides an abundance of vital closed storage, while the other side features a traditional mudroom design with coat hooks, open cubbies, shoe storage and a long bench. The cubbies above and below the bench were specifically designed to accommodate baskets to make storage accessible and tidy. The stained wood bench seat adds warmth and contrast to the blue-grey paint. The desk area at the end closest to the door provides a charging station for mobile devices and serves as a handy landing spot for mail and keys. The open area under the desktop is perfect for the dog bowls.
Photo: Peter Krupenye

 Mimi Pineau Design
Custom drapery and soft goods provide colour and personalization. A Moravian star light fixture is a whimsical touch. The room-darkening drapery attenuates sound.
 Makelite Architecture and Design Studio, PLLC
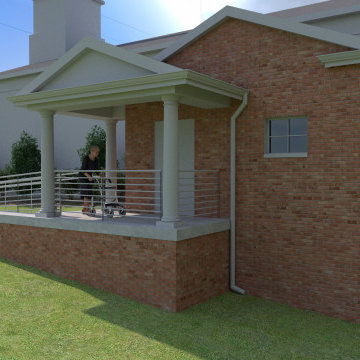
The entry to this accessible bathroom is designed to ensure easy access for all users, with a wide, smooth-opening door and a clear, unobstructed path. The spacious entryway allows for a seamless transition into the bathroom, making it user-friendly for those with mobility challenges. The design prioritizes both safety and style, ensuring that all visitors feel welcome in the church’s newly accessible space.

 User
Though this mobile home park doesn't allow outdoor open fires we improvised and burnt this native redwood elsewhere then installed it and the ash here. The boulders invite a chat amongst friends or loved ones. Photo by Tom Lanier




 HDR Remodeling Inc.
The owners of this Berkeley home wanted a kitchen that fit their personalities, something industrial and modern with natural materials to add warmth.
Photo Credit: Michael Hospelt
 SJO Renovations & Repairs
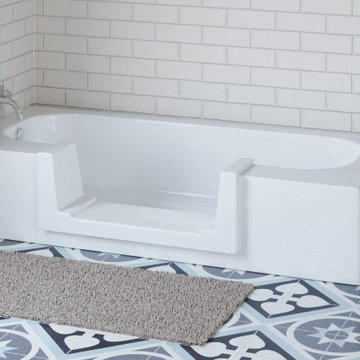
Explore QuickTub, a tub to shower conversion that provides step free, mobility issue friendly bathroom accessibility. Within a day install for safe, independent bathing.

 Galbiati Arreda
Detail of the dining table and the piece of furniture with LED lights incorporated
Particolare del tavolo da pranzo e del mobile con luci a LED incorporate

 Tracy Lynn Studio
Ryan Garvin
Kids' bedroom - bedroom mediterranean gender-neutral light wood floor and beige floor kids' bedroom idea in San Diego with multicolored walls
Kids' bedroom - bedroom mediterranean gender-neutral light wood floor and beige floor kids' bedroom idea in San Diego with multicolored walls



 BARRETT STUDIO architects
This is a quintessential Colorado home. Massive raw steel beams are juxtaposed with refined fumed larch cabinetry, heavy lashed timber is foiled by the lightness of window walls. Monolithic stone walls lay perpendicular to a curved ridge, organizing the home as they converge in the protected entry courtyard. From here, the walls radiate outwards, both dividing and capturing spacious interior volumes and distinct views to the forest, the meadow, and Rocky Mountain peaks. An exploration in craftmanship and artisanal masonry & timber work, the honesty of organic materials grounds and warms expansive interior spaces.
Collaboration:
Photography
Ron Ruscio
Denver, CO 80202
Interior Design, Furniture, & Artwork:
Fedderly and Associates
Palm Desert, CA 92211
Landscape Architect and Landscape Contractor
Lifescape Associates Inc.
Denver, CO 80205
Kitchen Design
Exquisite Kitchen Design
Denver, CO 80209
Custom Metal Fabrication
Raw Urth Designs
Fort Collins, CO 80524
Contractor
Ebcon, Inc.
Mead, CO 80542
 Bay Remodels
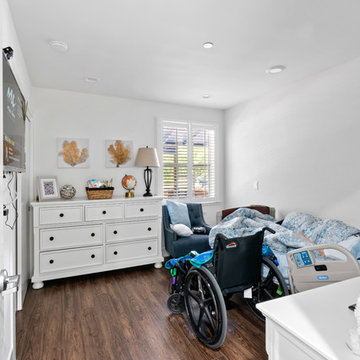
Completed accessible bedroom with broad circulation space around the bed and mobility equipment. Dark wood-look flooring, recessed lighting, white walls, plantation shutters, and streamlined storage create a bright and cohesive room.
The uncluttered layout keeps the route between the entrance, bed, window, seating, and storage areas open for easier everyday movement.
 Bay Remodels
Accessible bedroom designed with an integrated ceiling-track mobility system, wide clearances, dark wood-look flooring, recessed lighting, and a bright neutral finish.
The open arrangement provides unobstructed movement around the adjustable bed, seating, bedside storage, closet doors, and window while keeping essential equipment integrated into the room.
7