
Search results for "Mobile friendly" in Home Design Ideas
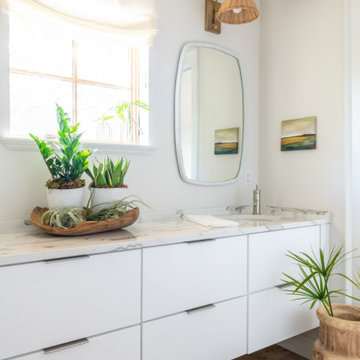

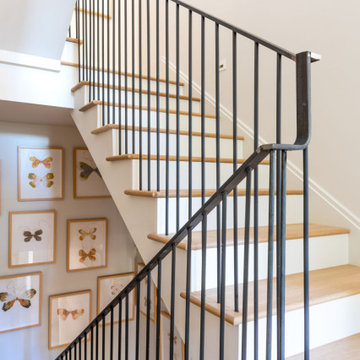

 Galbiati Arreda
Kids bedroom with the illuminating furniture
Cameretta dei bambini con l'arredo dotato di luci a LED
Example of a minimalist girl childrens' room design in Milan
Example of a minimalist girl childrens' room design in Milan
Find the right local pro for your project
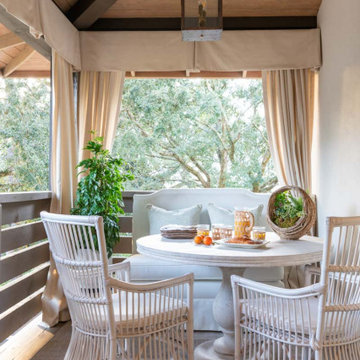
 Galbiati Arreda
Table with mirrors and lights
Tavolo con specchi e luci
Inspiration for a modern bedroom remodel in Milan
Inspiration for a modern bedroom remodel in Milan
 CNC Home & Design
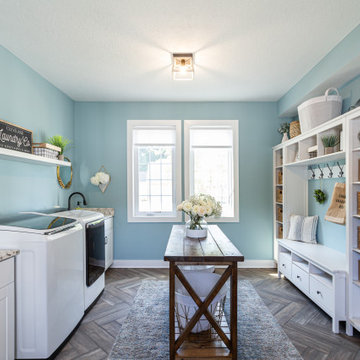
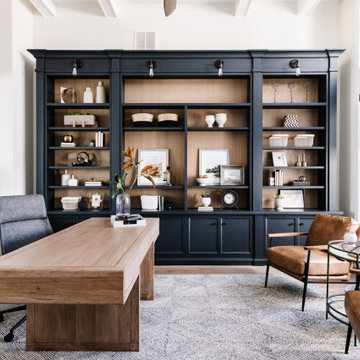
These clients wanted a designer-styled, fresh yet uncluttered, family-friendly and functional laundry room and mudroom. A variety of décor in neutral tones with a mix of materials like woven baskets, wood, glass, and marble add style along with depth and texture.
Photos by Caitlin Antje.



 Accent Landscapes
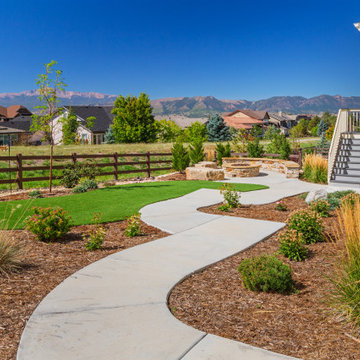
This concrete walk provides gentle slopes with landings, ensuring accessibility for those with mobility needs. Leading to a welcoming fire pit area, it allows easy access to all parts of the landscape while blending seamlessly with the surrounding greenery and stunning mountain views.
 Accent Landscapes
This concrete walk provides gentle slopes with landings, ensuring accessibility for those with mobility needs. Leading to a welcoming fire pit area, it allows easy access to all parts of the landscape while blending seamlessly with the surrounding greenery and stunning mountain views.

 The Graces - ReMax Hallmark Realty
Leading Image
Bedroom - mid-sized contemporary medium tone wood floor and brown floor bedroom idea in Toronto with white walls
Bedroom - mid-sized contemporary medium tone wood floor and brown floor bedroom idea in Toronto with white walls

 GMT Home Designs Inc.
This coastal summer vacation house down in the Cape Cod, MA area has a fun, bright and bold atmosphere. It was designed to fit a large amount of family and friends in a compact space. The house is described as " The Tiffany box blue" and is a showcase project in the Home Remodeling Magazine August 2016 edition- South Coast/Cape & Islands/South Shore.

 TKS Design Group
Free ebook, Creating the Ideal Kitchen. DOWNLOAD NOW
Working with this Glen Ellyn client was so much fun the first time around, we were thrilled when they called to say they were considering moving across town and might need some help with a bit of design work at the new house.
The kitchen in the new house had been recently renovated, but it was not exactly what they wanted. What started out as a few tweaks led to a pretty big overhaul of the kitchen, mudroom and laundry room. Luckily, we were able to use re-purpose the old kitchen cabinetry and custom island in the remodeling of the new laundry room — win-win!
As parents of two young girls, it was important for the homeowners to have a spot to store equipment, coats and all the “behind the scenes” necessities away from the main part of the house which is a large open floor plan. The existing basement mudroom and laundry room had great bones and both rooms were very large.
To make the space more livable and comfortable, we laid slate tile on the floor and added a built-in desk area, coat/boot area and some additional tall storage. We also reworked the staircase, added a new stair runner, gave a facelift to the walk-in closet at the foot of the stairs, and built a coat closet. The end result is a multi-functional, large comfortable room to come home to!
Just beyond the mudroom is the new laundry room where we re-used the cabinets and island from the original kitchen. The new laundry room also features a small powder room that used to be just a toilet in the middle of the room.
You can see the island from the old kitchen that has been repurposed for a laundry folding table. The other countertops are maple butcherblock, and the gold accents from the other rooms are carried through into this room. We were also excited to unearth an existing window and bring some light into the room.
Designed by: Susan Klimala, CKD, CBD
Photography by: Michael Alan Kaskel
For more information on kitchen and bath design ideas go to: www.kitchenstudio-ge.com



 Elizabeth Minish Design
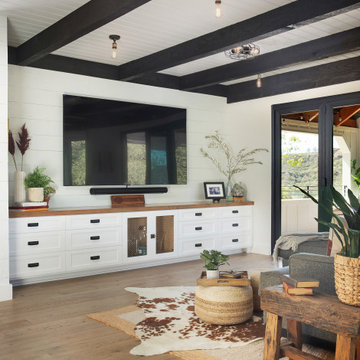
Sectional seating for this sunken living area was made possible by closing off access to the front yard by replacing sliding doors with a large window. (The yard is now accessed through the adjacent dining room.) The primary function for this room is a spot for movie nights with friends, so lots of seating was a request. The hexagonal ottomans can be dispersed as needed. The mobile was created by a friend of my client's and both its
colourful discs (made from recycled magazines) and the shadow play make this large piece the perfect adornment for the airy feeling of the room.

 Toledo Geller
Enclosed dining room - mid-sized transitional brown floor and dark wood floor enclosed dining room idea in New York with multicolored walls and no fireplace
 Repair N Reno
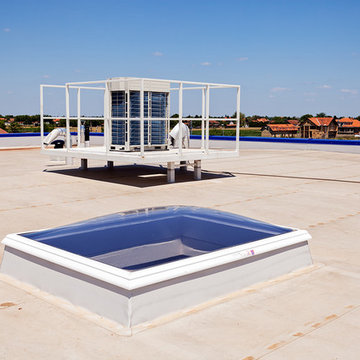
When on a lookout of hiring metal roofing contractors, one must begin with seeking suggestions from friends and family who have taken up the Best metal roof for residential homes services lately. This is because; despite of plentiful advantages not many choose metal roof for residential homes, as its cost is little on a higher side. One of those is Repair N Reno, which has been perceived as exceedingly rumored nearby metal material contractual workers.
Read More:- http://www.repairnreno.com/residential-roofing/metal-roofs-for-residential-homes


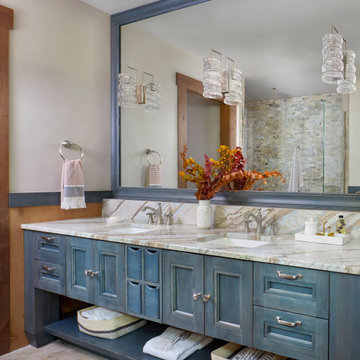
 JJ Interiors
A fun and colorful bathroom with plenty of space. The blue stained vanity shows the variation in color as the wood grain pattern peeks through. Marble countertop with soft and subtle veining combined with textured glass sconces wrapped in metal is the right balance of soft and rustic.

 My Splash Pad
The Mobile splash pads are the ones you can put in your car to go to Grandma's, a friends, on vacation or a park! Any where there is an outside spigot one of our mobile characters can go in a car. Bring the Fun anywhere you go!
9