
Search results for "Mobile plans" in Home Design Ideas
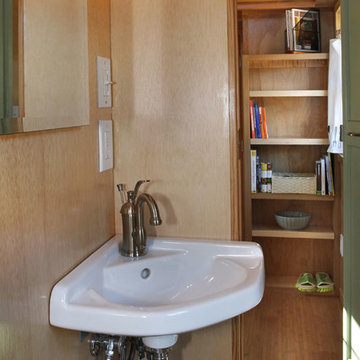
 Bungalow to Go
Alcove shower - small traditional 3/4 alcove shower idea in San Francisco with a wall-mount sink, a one-piece toilet and brown walls

 Bungalow to Go
Example of a small classic guest bedroom design in San Francisco with brown walls and no fireplace
Find the right local pro for your project



 Small Change Design and Construction
Sean Fennessy
Open concept kitchen - contemporary concrete floor open concept kitchen idea in Melbourne with flat-panel cabinets, black cabinets, metallic backsplash, mirror backsplash, black appliances and an island
Open concept kitchen - contemporary concrete floor open concept kitchen idea in Melbourne with flat-panel cabinets, black cabinets, metallic backsplash, mirror backsplash, black appliances and an island


 Grande Decor
Michele Moran Photography
We designed a kitchen for a busy family of 5. When we first met there were calendars scattered, cell phones with wires everywhere, keys on the counters, typical daily chaos. So we knew we had to centralize, then hide the essentials. Here is one cabinet we used. We installed an outlet for power inside to charge phones. It also finished off the run of upper cabinets just perfectly!

Sponsored
Sunbury, OH

J.Holderby - Renovations
Franklin County's Leading General Contractors - 2X Best of Houzz!

 Studio 320 Interior Design
Jenn Verrier Photography
Inspiration for a transitional home office remodel in DC Metro
Inspiration for a transitional home office remodel in DC Metro
 Bungalow to Go
Small elegant galley bamboo floor eat-in kitchen photo in San Francisco with a single-bowl sink, shaker cabinets, light wood cabinets, wood countertops, brown backsplash, stainless steel appliances and no island

 Design Studio 1127
Baby Boy's Nursery with custom crib and dresser. "Nursery in a Box" available at www.studio1127.com we offer online nursery design packages including color schemes fabrics, floor plans, furniture selection and acquisition, etc. Photo credit: Jeff Smith

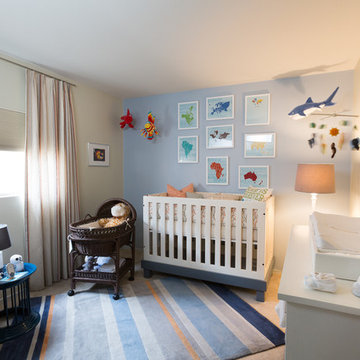 Design Studio 1127
Baby Boy's Nursery with custom crib and dresser. "Nursery in a Box" available at www.studio1127.com we offer online nursery design packages including color schemes fabrics, floor plans, furniture selection and acquisition, etc. Photo credit: Jeff Smith
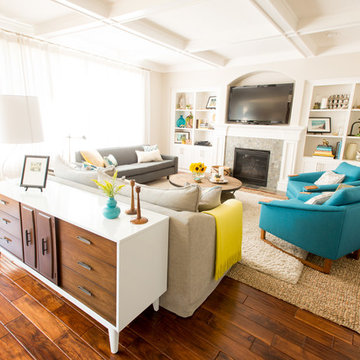
 Jenny Baines, Jennifer Baines Interiors
Chris Hurtt
Example of a trendy living room design in Portland
Example of a trendy living room design in Portland

Sponsored
Columbus, OH

Hope Restoration & General Contracting
Columbus Design-Build, Kitchen & Bath Remodeling, Historic Renovations



 Western DuPage Landscaping, Inc.
This partially wooded, acre and a half lot in West Dundee presented many challenges.
The clients began working with a Landscape Architect in the early spring, but after not getting the innovative ideas they were seeking, the home builder and Architect suggested the client contact our landscape design/build firm. We immediately hit it off with the charismatic clients. They had a tall order for us: complete the design and implement the construction within a three month period. For many projects this would be a reasonable time frame. However construction delays and the coordination of multiple trades left a very short window to complete the work.
Beyond the tight time frame the site required specific care in preserving the many mature surrounding trees, as well as addressing a vast grade change. Over fifteen feet of grade change occurs from one end of this woodland property to the other.
All of these constraints proved to be an enormous challenge as we worked to include and coordinate the following elements: the drive layout, a dramatic front entry, various gardens, landscape lighting, irrigation, and a plan for a backyard pool and entertainment space that already had been started without a clear plan.
Fortunately, the client loved our design ideas and attention to detail and we were able to mobilize and begin construction. With the seamless coordination between our firm and the builder we implemented all the elements of this grand project. In total eight different crews and five separate trades worked together to complete the landscape.
The completed project resulted in a rewarding experience for our firm, the builder and architect, as well as the client. Together we were able to create and construct a perfect oasis for the client that suited the beautiful property and the architecture of this dream home.

 ZPZ PARTNERS
Living room library - large contemporary painted wood floor living room library idea in Bologna with white walls and a wall-mounted tv

Sponsored
Sunbury, OH
J.Holderby - Renovations
Franklin County's Leading General Contractors - 2X Best of Houzz!

 Craig Alan Homes, Inc

Design ideas for a large farmhouse full sun backyard mulch formal garden in Atlanta for summer.

 HDR Remodeling Inc.
The owners of this Berkeley home wanted a kitchen that fit their personalities, something industrial and modern with natural materials to add warmth.
Photo Credit: Michael Hospelt
10