
Search results for "Mobile plans" in Home Design Ideas
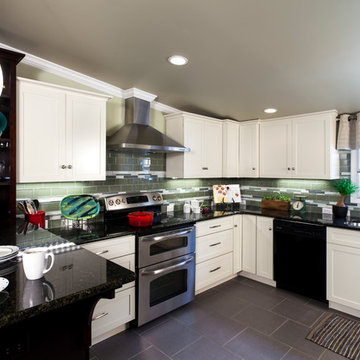
 Jim Schmid Photography
Photo by: Jim Schmid © 2013 Houzz
Example of a large classic u-shaped ceramic tile open concept kitchen design in Charlotte with a drop-in sink, shaker cabinets, white cabinets, solid surface countertops, green backsplash, matchstick tile backsplash, stainless steel appliances and no island
Example of a large classic u-shaped ceramic tile open concept kitchen design in Charlotte with a drop-in sink, shaker cabinets, white cabinets, solid surface countertops, green backsplash, matchstick tile backsplash, stainless steel appliances and no island

 Thayer Design Studio
Designed by Thayer Design Studio. We are a full-service interior design firm located in South Boston, MA specializing in new construction, renovations, additions and room by room furnishing for residential and small commercial projects throughout New England.
From conception to completion, we engage in a collaborative process with our clients, working closely with contractors, architects, crafts-people and artisans to provide cohesion to our client’s vision.
We build spaces that tell a story and create comfort; always striving to find the balance between materials, architectural details, color and space. We believe a well-balanced and thoughtfully curated home is the foundation for happier living.

 William Guidero Planning and Design
interior designer: Kathryn Smith
Powder room - small farmhouse powder room idea in Orange County with distressed cabinets, white walls, a vessel sink, wood countertops, furniture-like cabinets and brown countertops
Powder room - small farmhouse powder room idea in Orange County with distressed cabinets, white walls, a vessel sink, wood countertops, furniture-like cabinets and brown countertops
Find the right local pro for your project
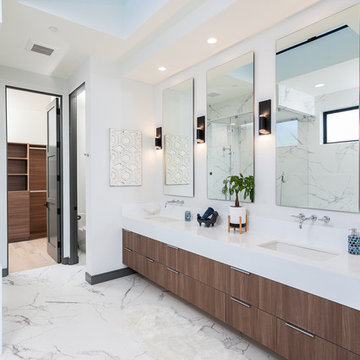
 Cefalia Development
Inspiration for a contemporary master white floor bathroom remodel in Orange County with flat-panel cabinets, dark wood cabinets, white walls, an undermount sink and white countertops

 User
UserSmall minimalist concrete floor living room photo in Montreal with green walls and a wall-mounted tv





Sponsored
Columbus, OH
Free consultation for landscape design!

Peabody Landscape Group
Columbus' Reliable Landscape Design & Contracting

 Cathie Hong Interiors
This Australian-inspired new construction was a successful collaboration between homeowner, architect, designer and builder. The home features a Henrybuilt kitchen, butler's pantry, private home office, guest suite, master suite, entry foyer with concealed entrances to the powder bathroom and coat closet, hidden play loft, and full front and back landscaping with swimming pool and pool house/ADU.
 Crystal Sinclair
Example of a trendy green tile gray floor and double-sink alcove bathtub design in New York with flat-panel cabinets, light wood cabinets, white walls, a trough sink, white countertops and a floating vanity

 Closet Classics
This is a beautiful workstation for a home office! With abundant storage for everything.
Example of a small trendy dark wood floor and brown floor home office design in Philadelphia with beige walls
Example of a small trendy dark wood floor and brown floor home office design in Philadelphia with beige walls

 The Morrison hOMe Tiny House
hOMe, our modern tiny house on wheels backdropped by snow.
Inspiration for a small modern home design remodel
Inspiration for a small modern home design remodel

 Spacecrafting / Architectural Photography
Builder: John Kraemer & Sons, Inc. - Architect: Charlie & Co. Design, Ltd. - Interior Design: Martha O’Hara Interiors - Photo: Spacecrafting Photography





 Meghan Carter Design Inc.
Stephani Buchman Photography
Laundry closet - mid-sized eclectic single-wall marble floor and white floor laundry closet idea in Toronto with flat-panel cabinets, gray cabinets, gray walls and a concealed washer/dryer
Laundry closet - mid-sized eclectic single-wall marble floor and white floor laundry closet idea in Toronto with flat-panel cabinets, gray cabinets, gray walls and a concealed washer/dryer

 Fontile Kitchen & Bath
This stunning Merit Kitchen is a new build in White Rock. The contrast of wood and white gives a powerful visual effect, echoed by the striking navy centre island.

 Western Design International
Chandler Photography
Wine cellar - rustic wine cellar idea with display racks
Wine cellar - rustic wine cellar idea with display racks
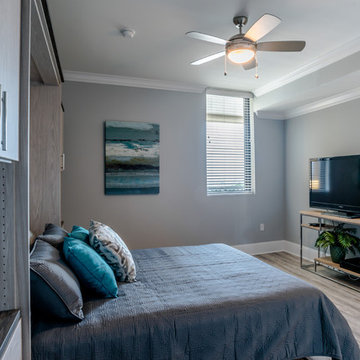
 Inspired Closets Mobile
Murphy bed helps to create lots of extra space when it is open. Homeowner plans to add a couple of movable chairs for tv viewing when the bed is up!



 Breathe Design Studio
Completed in 2015, this project incorporates a Scandinavian vibe to enhance the modern architecture and farmhouse details. The vision was to create a balanced and consistent design to reflect clean lines and subtle rustic details, which creates a calm sanctuary. The whole home is not based on a design aesthetic, but rather how someone wants to feel in a space, specifically the feeling of being cozy, calm, and clean. This home is an interpretation of modern design without focusing on one specific genre; it boasts a midcentury master bedroom, stark and minimal bathrooms, an office that doubles as a music den, and modern open concept on the first floor. It’s the winner of the 2017 design award from the Austin Chapter of the American Institute of Architects and has been on the Tribeza Home Tour; in addition to being published in numerous magazines such as on the cover of Austin Home as well as Dwell Magazine, the cover of Seasonal Living Magazine, Tribeza, Rue Daily, HGTV, Hunker Home, and other international publications.
Featured on Dwell!
https://www.dwell.com/article/sustainability-is-the-centerpiece-of-this-new-austin-development-071e1a55
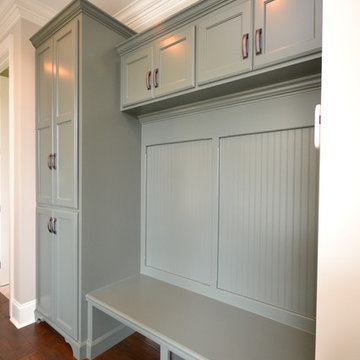
 Trahan Architecture & Planning
Trahan Architecture + Planning, LLC
Transitional entryway photo in New Orleans
Transitional entryway photo in New Orleans
 Jefferson Street Designs

Inspiration for a small 1950s open concept light wood floor and beige floor living room remodel in DC Metro with white walls, a standard fireplace, a brick fireplace and no tv
12