
Search results for "Mobile plans" in Home Design Ideas
 Immersive Design

Renovation Design of Mobile Home 13' by 59'.
Inspiration for a small contemporary one-story tiny house remodel in Vancouver
Inspiration for a small contemporary one-story tiny house remodel in Vancouver
 Design Studio 1127

Baby Boy's Nursery with custom crib and dresser. "Nursery in a Box" available at www.studio1127.com we offer online nursery design packages including color schemes fabrics, floor plans, furniture selection and acquisition, etc. Photo credit: Jeff Smith
 User
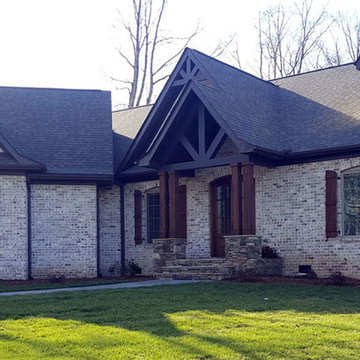
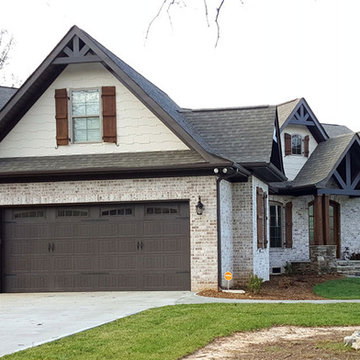
UserThis Craftsman style exterior is timeless. A Classic elevation will always give a timeless curb appeal presence.
Inspiration for a mid-sized craftsman beige one-story mixed siding gable roof remodel in Atlanta
Inspiration for a mid-sized craftsman beige one-story mixed siding gable roof remodel in Atlanta
Find the right local pro for your project

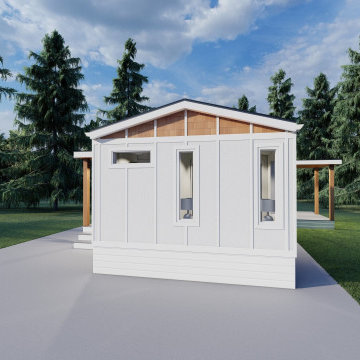 Immersive Design
Renovation Design of Mobile Home 13' by 59'.
Small trendy one-story exterior home photo in Vancouver
Small trendy one-story exterior home photo in Vancouver
 EGStoltzfus Custom Homes & Remodeling
Abigail Rose Photography

Corner shower - small craftsman 3/4 vinyl floor and brown floor corner shower idea with recessed-panel cabinets, black cabinets, a two-piece toilet, white walls, a drop-in sink, marble countertops and a hinged shower door
Corner shower - small craftsman 3/4 vinyl floor and brown floor corner shower idea with recessed-panel cabinets, black cabinets, a two-piece toilet, white walls, a drop-in sink, marble countertops and a hinged shower door
 User
UserThis Craftsman style exterior is timeless. A Classic elevation will always give a timeless curb appeal presence.
Mid-sized craftsman beige one-story mixed siding gable roof idea in Atlanta
Mid-sized craftsman beige one-story mixed siding gable roof idea in Atlanta

Sponsored
Columbus, OH

Hope Restoration & General Contracting
Columbus Design-Build, Kitchen & Bath Remodeling, Historic Renovations
 Immersive Design
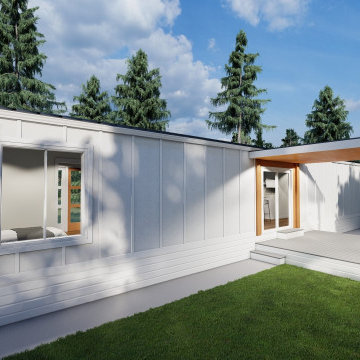
Renovation Design of Mobile Home 13' by 59'.
Example of a small trendy white one-story exterior home design in Vancouver
Example of a small trendy white one-story exterior home design in Vancouver
 CubeDepot

With the sliding glass doors, the container cabin looks sleek and modern. Easy roll up doors for privacy. Built in kitchen with cabinets, refrigerator, and stove. Private bathroom with toilet, shower, sink and water tanks for water supply. This container cabin can be taken virtually anywhere as it’s completely solar powered and portable.

 Décor Aid
When a family living in Singapore decided to purchase a New York City pied-à-terre, they settled on the historic Langham Place, a 60-floor building along 5th Ave which features a mixture of permanent residencies and 5-star hotel suites. Immediately after purchasing the condo, they reached out to Decor Aid, and tasked us with designing a home that would reflect their jet-setting lifestyle and chic sensibility.
Book Your Free In-Home Consultation
Connecting to the historic Tiffany Building at 404 5th Ave, the exterior of Langham Place is a combination of highly contemporary architecture and 1920’s art deco design. And with this highly unique architecture, came highly angular, outward leaning floor-to-ceiling windows, which would prove to be our biggest design challenge.
One of the apartment’s quirks was negotiating an uneven balance of natural light throughout the space. Parts of the apartment, such one of the kids’ bedrooms, feature floor-to-ceiling windows and an abundance of natural light, while other areas, such as one corner of the living room, receive little natural light.
By sourcing a combination of contemporary, low-profile furniture pieces and metallic accents, we were able to compensate for apartment’s pockets of darkness. A low-profile beige sectional from Room & Board was an obvious choice, which we complemented with a lucite console and a bronze Riverstone coffee table from Mitchell Gold+Bob Williams.
Circular tables were placed throughout the apartment in order to establish a design scheme that would be easy to walk through. A marble tulip table from Sit Down New York provides an opulent dining room space, without crowding the floor plan. The finishing touches include a sumptuous swivel chair from Safavieh, to create a sleek, welcoming vacation home for this international client.
 Art Center College of Design
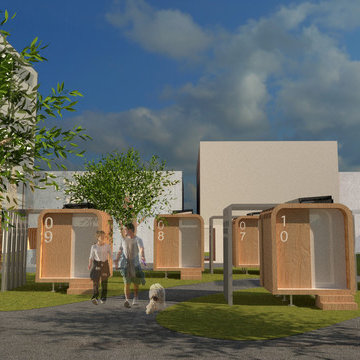
Hoping to eradicate homelessness the fastest way possible, which is by creating mobile homes that can be assembled easily and having a site plan that creates sense of community.

 Amazing Spaces
This very busy family of five needed a convenient place to drop coats, shoes and bookbags near the active side entrance of their home. Creating a mudroom space was an essential part of a larger renovation project we were hired to design which included a kitchen, family room, butler’s pantry, home office, laundry room, and powder room. These additional spaces, including the new mudroom, did not exist previously and were created from the home’s existing square footage.
The location of the mudroom provides convenient access from the entry door and creates a roomy hallway that allows an easy transition between the family room and laundry room. This space also is used to access the back staircase leading to the second floor addition which includes a bedroom, full bath, and a second office.
The color pallet features peaceful shades of blue-greys and neutrals accented with textural storage baskets. On one side of the hallway floor-to-ceiling cabinetry provides an abundance of vital closed storage, while the other side features a traditional mudroom design with coat hooks, open cubbies, shoe storage and a long bench. The cubbies above and below the bench were specifically designed to accommodate baskets to make storage accessible and tidy. The stained wood bench seat adds warmth and contrast to the blue-grey paint. The desk area at the end closest to the door provides a charging station for mobile devices and serves as a handy landing spot for mail and keys. The open area under the desktop is perfect for the dog bowls.
Photo: Peter Krupenye
 Timbercraft Tiny Homes
Patrick Oden

Inspiration for a small country red one-story tiny house remodel with a shed roof
Inspiration for a small country red one-story tiny house remodel with a shed roof
Sponsored
Columbus, OH
Hope Restoration & General Contracting
Columbus Design-Build, Kitchen & Bath Remodeling, Historic Renovations
 User

UserInspiration for a large contemporary master gray tile and stone slab porcelain tile and beige floor alcove shower remodel in Miami with flat-panel cabinets, white cabinets, an undermount sink, marble countertops and multicolored walls
 Mega Builders
Martin King Photography

Inspiration for a mid-sized contemporary enclosed dark wood floor and brown floor living room remodel in Los Angeles with beige walls, a standard fireplace, a stone fireplace and no tv
Inspiration for a mid-sized contemporary enclosed dark wood floor and brown floor living room remodel in Los Angeles with beige walls, a standard fireplace, a stone fireplace and no tv
 Bob Chatham Custom Home Design
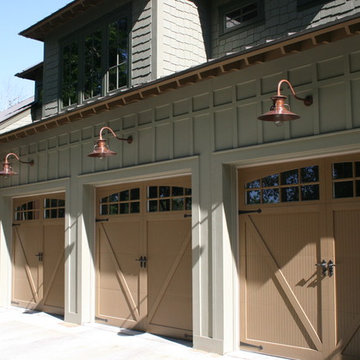
Designed by Bob Chatham for a coastal community on the eastern shore of Mobile Bay, this environmentally friendly home captures the essence of living green. Its heavy cypress columns, open rafter tails, and stone finished porches create a casual earthy living atmosphere. Stained concrete floors, natural wood doors and casement windows, distressed cherry cabinetry all enhance its rustic opulence. This unique floor plan includes a spacious suite with its own spiral staircase and loft, a discrete storm cellar, a welcoming outdoor kitchen, upstairs den, space for future media and exercise area and so much more.
 Oak Hill Architects

Example of a beach style beige floor freestanding bathtub design in Boston with white walls, an undermount sink and white countertops

Sponsored
Sunbury, OH

J.Holderby - Renovations
Franklin County's Leading General Contractors - 2X Best of Houzz!
 Nation's Renovations
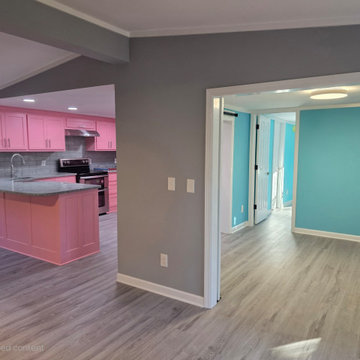
This inviting photo showcases a beautifully remodeled mobile home interior in Gainesville, Georgia. The open floor plan seamlessly connects a stylish kitchen with vibrant pink cabinetry, modern gray countertops, and a classic subway tile backsplash to a bright airy living space. Freshly painted gray walls and light wood-look flooring flow throughout, creating a cohesive and contemporary feel. Beyond the living area, a glimpse into a hallway with light blue walls suggests a thoughtfully updated and move-in ready home. This renovation offers an affordable and stylish living solution in a desirable location.
 FMD Architects
Richard Whitbread

Example of a mid-sized trendy built-in desk concrete floor home office design in Melbourne with white walls
Example of a mid-sized trendy built-in desk concrete floor home office design in Melbourne with white walls
 Simpson Strong-Tie
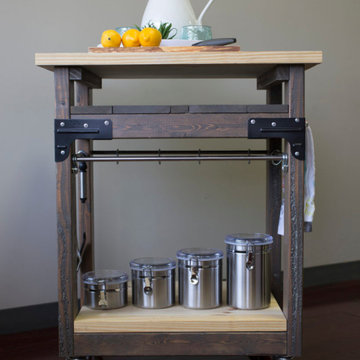
Make the most of your kitchen space with a portable kitchen counter and a place for additional storage. Check out our free plans and build your own mobile kitchen island today!
13