
Search results for "Mobility" in Home Design Ideas
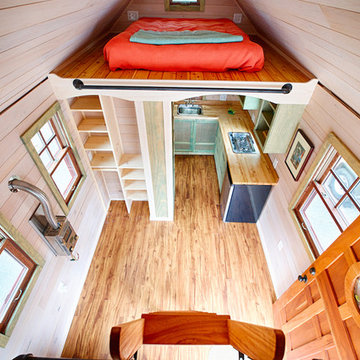
 Urban Futons - Dr. Futonberg
This manufactured tiny home has two sleeping lofts. A futon mattress made with all foam is the best option for sleeping lofts. Very light weight, extremely durable and comfortable.
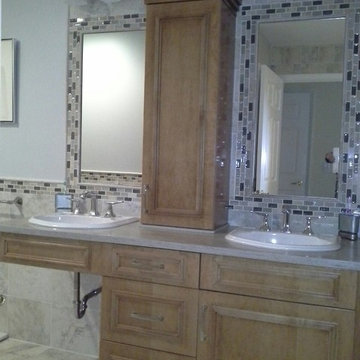
 Images in Design LLC.
We designed a customized accessible vanity for our client based on their current and future needs. The tall cabinet is accessible when standing and the draws are accessible if in a wheel chair.
 DesignbyRuchi
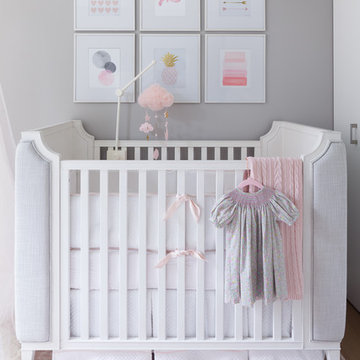

We love this crib with the upholstery on the sides, so luxurious. The details on the crib are adorable and enhanced with the bedding. Very neutral and tailored, quilted bedskirt with a pink band at the bottom, striped fitted sheet and the little pink bow and welting at the bumper. The art above brings the whole room together with the colors and organic prints.
Needless to say, its a convertible crib in gray upholstery, if and when a baby boy should join the family.
Our choices for furniture has clean lines that are modern and masculine with white washed wood finish giving it that hint of classic detail. Color palette wise, we made the nursery neutral with blush accents to make it girly.
Find the right local pro for your project
 BDI Furniture
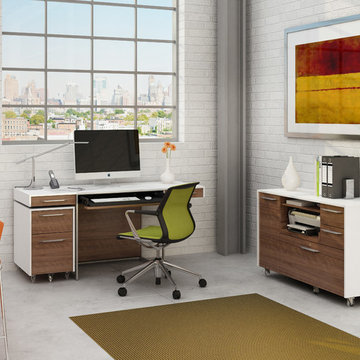
The modern FORMAT office collection creates a workspace where form and function are elegantly intertwined. The collection includes a 3-drawer desk, a mobile file pedestal and a versatile mobile credenza that includes storage for a printer, hanging files and other supplies. This modern collection features nickel-plated steel details and is available in two finishes.
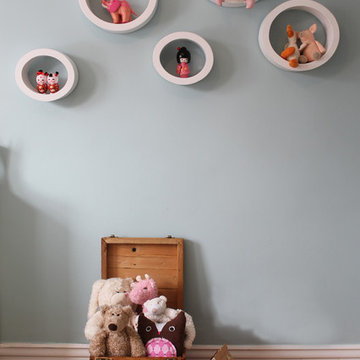
 Mimi Pineau Design
Creative toy storage and a sheepskin rug keep this room feeling cozy and personalized.
Example of a mid-sized eclectic girl medium tone wood floor nursery design in Toronto with blue walls
Example of a mid-sized eclectic girl medium tone wood floor nursery design in Toronto with blue walls

 Beccles Tile and Bathroom Centre Ltd
A wetroom we recently installed for a disabled person and his wife. Non-slip flooring combined with Nuance wall panelling create a stylish but easy to maintain bathroom. Modern grey tiles and mother of pearl effect mosaics complete the look. Assistive features such as modern grab bars, supportive seat & low level cupboard & storage basket make the room practical.

 Topos Homes
Photo by Benjamin Rasmussen for Dwell Magazine.
Example of a small trendy brown one-story wood exterior home design in Denver
Example of a small trendy brown one-story wood exterior home design in Denver

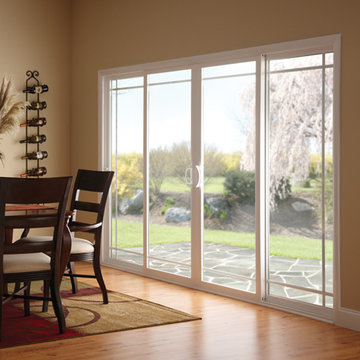
 Don’s Mobile Glass
The door to your home should be just as inviting and practical as your windows. Today’s doors offer beauty, security and long lasting strength. We offer both wood and fiberglass materials, in a wide variety of designs, backed by lifetime warranties.
PRO SERIES 960 sliding patio doors feature stainless steel rollers, anodized aluminum threshold cover, and enhanced strength and enduring beauty.

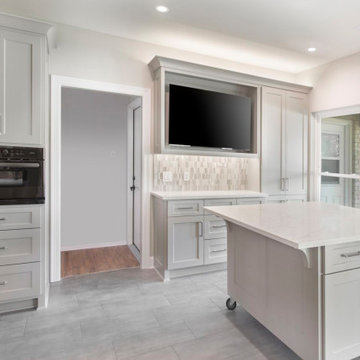
 Dura Supreme Cabinetry
This modern farmhouse kitchen features a beautiful combination of Navy Blue painted and gray stained Hickory cabinets that’s sure to be an eye-catcher. The elegant “Morel” stain blends and harmonizes the natural Hickory wood grain while emphasizing the grain with a subtle gray tone that beautifully coordinated with the cool, deep blue paint.
The “Gale Force” SW 7605 blue paint from Sherwin-Williams is a stunning deep blue paint color that is sophisticated, fun, and creative. It’s a stunning statement-making color that’s sure to be a classic for years to come and represents the latest in color trends. It’s no surprise this beautiful navy blue has been a part of Dura Supreme’s Curated Color Collection for several years, making the top 6 colors for 2017 through 2020.
Beyond the beautiful exterior, there is so much well-thought-out storage and function behind each and every cabinet door. The two beautiful blue countertop towers that frame the modern wood hood and cooktop are two intricately designed larder cabinets built to meet the homeowner’s exact needs.
The larder cabinet on the left is designed as a beverage center with apothecary drawers designed for housing beverage stir sticks, sugar packets, creamers, and other misc. coffee and home bar supplies. A wine glass rack and shelves provides optimal storage for a full collection of glassware while a power supply in the back helps power coffee & espresso (machines, blenders, grinders and other small appliances that could be used for daily beverage creations. The roll-out shelf makes it easier to fill clean and operate each appliance while also making it easy to put away. Pocket doors tuck out of the way and into the cabinet so you can easily leave open for your household or guests to access, but easily shut the cabinet doors and conceal when you’re ready to tidy up.
Beneath the beverage center larder is a drawer designed with 2 layers of multi-tasking storage for utensils and additional beverage supplies storage with space for tea packets, and a full drawer of K-Cup storage. The cabinet below uses powered roll-out shelves to create the perfect breakfast center with power for a toaster and divided storage to organize all the daily fixings and pantry items the household needs for their morning routine.
On the right, the second larder is the ultimate hub and center for the homeowner’s baking tasks. A wide roll-out shelf helps store heavy small appliances like a KitchenAid Mixer while making them easy to use, clean, and put away. Shelves and a set of apothecary drawers help house an assortment of baking tools, ingredients, mixing bowls and cookbooks. Beneath the counter a drawer and a set of roll-out shelves in various heights provides more easy access storage for pantry items, misc. baking accessories, rolling pins, mixing bowls, and more.
The kitchen island provides a large worktop, seating for 3-4 guests, and even more storage! The back of the island includes an appliance lift cabinet used for a sewing machine for the homeowner’s beloved hobby, a deep drawer built for organizing a full collection of dishware, a waste recycling bin, and more!
All and all this kitchen is as functional as it is beautiful!
Request a FREE Dura Supreme Brochure Packet:
http://www.durasupreme.com/request-brochure

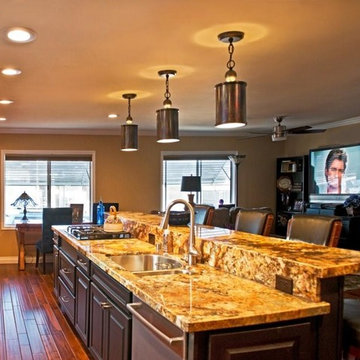


 Bayside Service Solutions, LLC
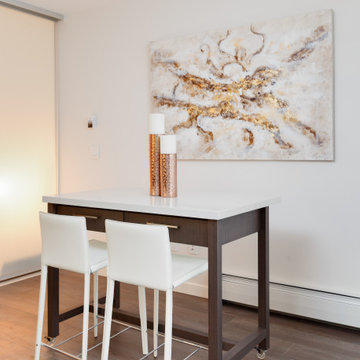
Custom made island mobile cart with wire basket drawers and granite top
Eat-in kitchen - small traditional eat-in kitchen idea in DC Metro with brown cabinets and granite countertops
Eat-in kitchen - small traditional eat-in kitchen idea in DC Metro with brown cabinets and granite countertops

 KDevelopers, LLC
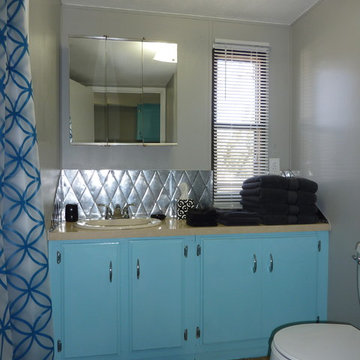
Original flooring and countertop with backsplash from 1960s camper siding that was stripped and polished. Vintage cabinet and lighting.
Inspiration for a 1950s bathroom remodel in Denver
Inspiration for a 1950s bathroom remodel in Denver
 Pete J. Vallas, A.I.A., Architect

The slightly raised Koi pond directs guests to the front entrance door beneath the overhanging balcony above.
Patio fountain - large traditional courtyard concrete paver patio fountain idea in Miami with no cover
Patio fountain - large traditional courtyard concrete paver patio fountain idea in Miami with no cover
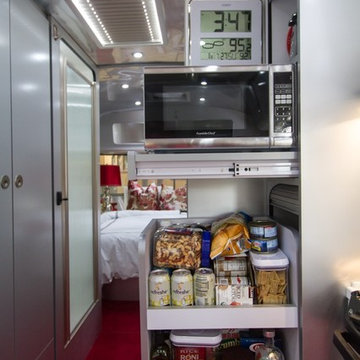
 Sol Haus Design

The floor is raised to hide the wheel wells of the trailer and to provide hidden storage below. This drawer opens to 8' long to provide unbelievable amount of storage for office supplies or even a twin size mattress.

 Walcott Adams Verneuille Architects
West Mobile Renovation
Mid-sized elegant enclosed medium tone wood floor and brown floor living room photo in Other with a standard fireplace, a brick fireplace, gray walls and no tv
Mid-sized elegant enclosed medium tone wood floor and brown floor living room photo in Other with a standard fireplace, a brick fireplace, gray walls and no tv

 User
UserPhoto by Stephani Buchman

Nursery - mid-sized contemporary boy carpeted nursery idea in Toronto with blue walls
Nursery - mid-sized contemporary boy carpeted nursery idea in Toronto with blue walls
37