
Search results for "Mobilize" in Home Design Ideas

 Shannon Adamson Interior Design
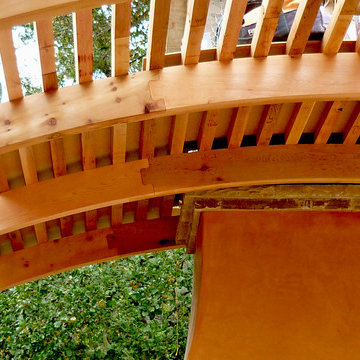
This ski-in, ski-out condo features a strong Arts and Crafts influence. The interiors feature reclaimed oak floors, mortise-and-tenon carpentry, stone, and custom period details.

 Good Directions, Inc.
Originating hundreds of years ago in Japan, Rain Chains act as linked funnels and are a decorative alternative to a cheerless gutter downspout. Rainwater playfully dances and flows down these handcrafted aluminum channels as it is guided from the rooftop to the ground. You will pray for rain once you attach your Rain Chain.

 Northstone
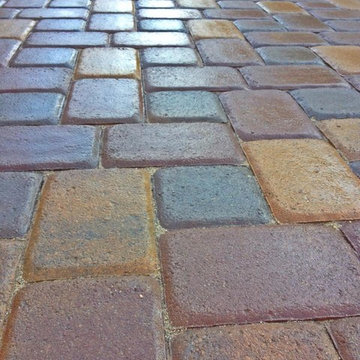
Pavers done with Techo-Bloc Blu Polish in Shale Grey
Caps done with Select Wall Polished in Cambria
Stairs capped with Onyx Granite
In-lite outdoor lighting
Find the right local pro for your project

 Studio One | San Francisco
Mark Adams Pictures
Example of a mid-sized minimalist master gray tile corner shower design in San Francisco with white walls
Example of a mid-sized minimalist master gray tile corner shower design in San Francisco with white walls

 Kaoud Carpet & Rugs
A beautiful hand loomed pure wool carpeting was used on this project. This subtle pattern can be used in a modern or transitional space. The dark hardwood floor relates nicely with the Taupe, White and Grey colors in the carpet. Our fabrication team used a complimentary color in a cotton binding material to complete the sides. Our installer completed this staircase install within a two day time frame. Wool carpet is a great choice for a staircase because it is an easy material to clean, stain resistant and flame retardant.

 Denver Design Group
Powder room - small eclectic wallpaper powder room idea in Denver with black walls and a pedestal sink



 Wallpaperdirect UK
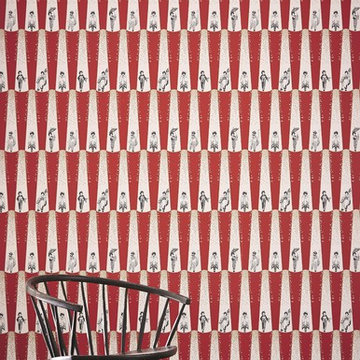
A stunning wallpaper design of black outlined Geisha motifs under a spot light of metallic gold butterflies.
Example of a trendy living room design in Sussex
Example of a trendy living room design in Sussex
 Serett Metalworks
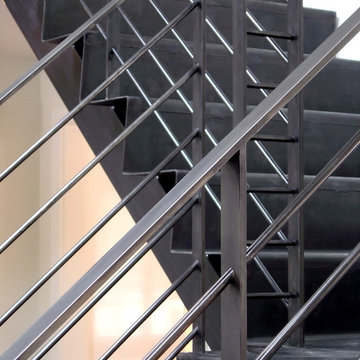
Continuous bent stair. Blackened Steel with a patina wax finish and flat steel bar and rod handrail
Example of a trendy staircase design in New York
Example of a trendy staircase design in New York

 Black Fox Interiors
Inspiration for a mid-sized scandinavian open concept light wood floor family room remodel with blue walls and a tv stand






 CDH Designs LLC
CDH Designs
15 East 4th St
Emporium, PA 15834
Eat-in kitchen - mid-sized transitional porcelain tile eat-in kitchen idea in Philadelphia with shaker cabinets, granite countertops, gray backsplash, porcelain backsplash, stainless steel appliances, a double-bowl sink, white cabinets and an island
Eat-in kitchen - mid-sized transitional porcelain tile eat-in kitchen idea in Philadelphia with shaker cabinets, granite countertops, gray backsplash, porcelain backsplash, stainless steel appliances, a double-bowl sink, white cabinets and an island
 Wellborn + Wright
Kip Dawkins Photography
Inspiration for a large eclectic wooden spiral open home design remodel in Richmond
Inspiration for a large eclectic wooden spiral open home design remodel in Richmond
 Bowen Design LLC

Mid-sized transitional master blue tile and glass tile bathroom photo in Houston with blue cabinets, blue walls, a vessel sink, granite countertops and gray countertops

 Designed Stairs
Floating 3-section landing stair with closed-end painted Poplar stringers and glass balustrade
Huge trendy wooden u-shaped glass railing and open staircase photo in Chicago
Huge trendy wooden u-shaped glass railing and open staircase photo in Chicago

 Calyx Builds
Freestanding bathtub - mid-sized transitional master white tile and porcelain tile marble floor and gray floor freestanding bathtub idea in Providence with recessed-panel cabinets, light wood cabinets, gray walls, a vessel sink, soapstone countertops, a hinged shower door and black countertops


9