
Search results for "Mod location" in Home Design Ideas
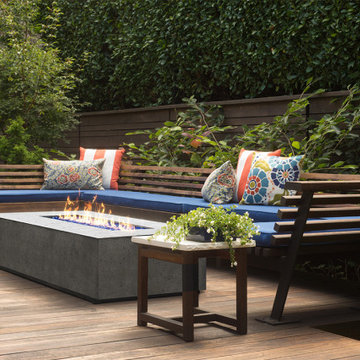
 MOD Construction, LLC
Custom outdoor concrete fire pit
Design ideas for a small mid-century modern backyard landscaping in Salt Lake City with a fire pit.
Design ideas for a small mid-century modern backyard landscaping in Salt Lake City with a fire pit.
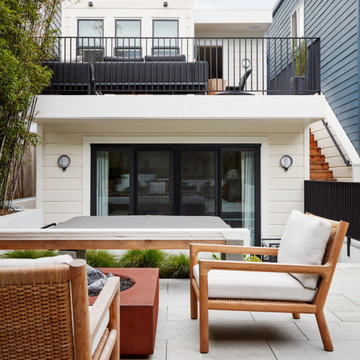


 Fabcab
Location: Vashon Island, WA.
Photography by Dale Lang
Inspiration for a rustic open concept kitchen remodel in Seattle with an undermount sink
Inspiration for a rustic open concept kitchen remodel in Seattle with an undermount sink
Find the right local pro for your project

 Taylor Lombardo Architects
Example of a small 3/4 white tile and glass tile concrete floor doorless shower design in San Francisco with white cabinets, white walls and a wall-mount sink

 The New Design Project
Will Ellis
Mid-sized mid-century modern guest light wood floor and beige floor bedroom photo in New York with blue walls
Mid-sized mid-century modern guest light wood floor and beige floor bedroom photo in New York with blue walls

 Claire Cavalieri
One-of-a-kind interior design concept; comprehensive space planning and design execution. Claire carefully selects your
• Furniture
• Fabrics for custom pieces
• Rugs and accent pillows
• Accessories
• Wall art and décor
• Paint palette
• Lighting
• Window treatments
All pieces are custom-tailored to create one cohesive, elegant design for your home, down to the last detail. You will see and touch the choice samples prior to production. Computer-aided design (CAD) rendering included so you can visualize all the elements in your new space before you commit. Once the project is approved, we manage all purchasing, project tracking, scheduling, delivery, and installation of products and services. After your large pieces are set up, we will install artwork, accessories, and décor to complete your styling. This exclusive service can be divided into groups of rooms or a full-home project.

 M.O.Daby Design
modern farmhouse
Dundee, OR
type: custom home + ADU
status: built
credits
design: Matthew O. Daby - m.o.daby design
interior design: Angela Mechaley - m.o.daby design
construction: Cellar Ridge Construction / homeowner
landscape designer: Bryan Bailey - EcoTone / homeowner
photography: Erin Riddle - KLIK Concepts

Sponsored
Columbus, OH

Structural Remodeling
Franklin County's Heavy Timber Specialists | Best of Houzz 2020!

 SunCoast Iron Doors
Homes with arched entries perfectly accommodate wrought iron doors from SunCoast. http://suncoastirondoors.com
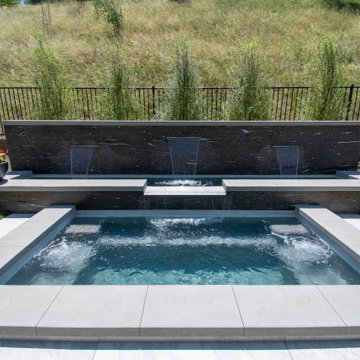 MOD Construction, LLC
Swim spa with custom water features
Pool landscaping - small backyard stamped concrete and rectangular pool landscaping idea in Salt Lake City
Pool landscaping - small backyard stamped concrete and rectangular pool landscaping idea in Salt Lake City


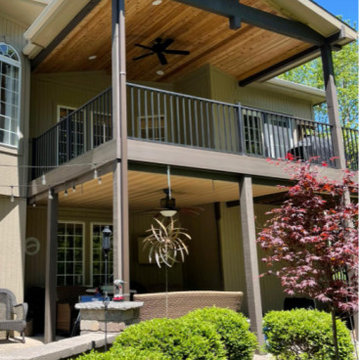
 Mod Renovations KC
Elegant backyard second story metal railing deck photo in Kansas City with a roof extension

 BAS1S Architecture
Ryan Trupp Photography
Small trendy galley light wood floor eat-in kitchen photo in Denver with a single-bowl sink, recessed-panel cabinets, medium tone wood cabinets, quartzite countertops, multicolored backsplash, mosaic tile backsplash, stainless steel appliances and an island
Small trendy galley light wood floor eat-in kitchen photo in Denver with a single-bowl sink, recessed-panel cabinets, medium tone wood cabinets, quartzite countertops, multicolored backsplash, mosaic tile backsplash, stainless steel appliances and an island

 Hammer Architects
Peter Vanderwarker
Mid-sized minimalist light wood floor and brown open concept and one-story wood flat roof photo in Boston with white walls, a ribbon fireplace, a stone fireplace and no tv
Mid-sized minimalist light wood floor and brown open concept and one-story wood flat roof photo in Boston with white walls, a ribbon fireplace, a stone fireplace and no tv

Sponsored
Columbus, OH

Hope Restoration & General Contracting
Columbus Design-Build, Kitchen & Bath Remodeling, Historic Renovations


 Maurice Menasche, AIA
This gorgeous estate home is located in Parkland, Florida. The open two story volume creates spaciousness while defining each activity center. Whether entertaining or having quiet family time, this home reflects the lifestyle and personalities of the owners.

 MOD Architecture
Rain chain detail
This is an example of a small craftsman concrete paver back porch design in Kansas City with a roof extension.
This is an example of a small craftsman concrete paver back porch design in Kansas City with a roof extension.

 ACQUIRE
Photo by Sean Litchfield
Example of a cottage dark wood floor dining room design in Boston with white walls
Example of a cottage dark wood floor dining room design in Boston with white walls

Sponsored
Columbus, OH
Free consultation for landscape design!

Peabody Landscape Group
Columbus' Reliable Landscape Design & Contracting
 MOD Architecture
Interior view looking back toward Main House.
Inspiration for a small craftsman backyard concrete paver patio remodel in Kansas City with a roof extension
Inspiration for a small craftsman backyard concrete paver patio remodel in Kansas City with a roof extension

 SDH Studio Architecture + Design
SDH Studio - Architecture and Design
Location: Pinecrest, Florida, USA
Taking advantage of the site’s oversized width, this home’s Architecture was conceived as a series of volumes strategically placed to generate interior and exterior courtyards that become focal points within the home.
 MTN MOD
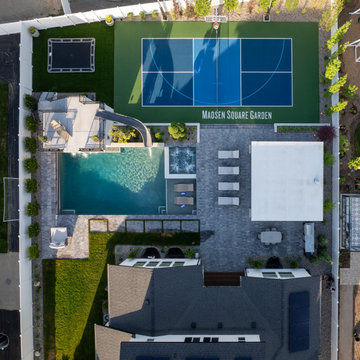
Example of a large transitional backyard concrete paver and rectangular pool house design in Salt Lake City
18