
Search results for "Mod location" in Home Design Ideas

 MOD Architecture
View from interior looking out to back yard
Example of a small arts and crafts backyard concrete paver patio design in Kansas City with a roof extension
Example of a small arts and crafts backyard concrete paver patio design in Kansas City with a roof extension
 MOD Architecture
View looking southwest showing the trellis components that add interesting shadow play along with the rain chain
This is an example of a small craftsman concrete paver back porch design in Kansas City with a roof extension.
This is an example of a small craftsman concrete paver back porch design in Kansas City with a roof extension.

 Lucy Johnson Interior Design
Dale Lang
Walk-in shower - mid-sized contemporary master gray tile and porcelain tile porcelain tile walk-in shower idea in Seattle with flat-panel cabinets, medium tone wood cabinets, quartz countertops, a one-piece toilet, a vessel sink and white walls
Walk-in shower - mid-sized contemporary master gray tile and porcelain tile porcelain tile walk-in shower idea in Seattle with flat-panel cabinets, medium tone wood cabinets, quartz countertops, a one-piece toilet, a vessel sink and white walls
Find the right local pro for your project

 Cabinet Gallery
Transitional Style white painted cabinetry with Mod-style accents. Professional and built-In appliances.
Inspiration for a mid-sized transitional u-shaped laminate floor and brown floor eat-in kitchen remodel in Boston with an undermount sink, flat-panel cabinets, white cabinets, quartz countertops, blue backsplash, mosaic tile backsplash, stainless steel appliances and a peninsula
Inspiration for a mid-sized transitional u-shaped laminate floor and brown floor eat-in kitchen remodel in Boston with an undermount sink, flat-panel cabinets, white cabinets, quartz countertops, blue backsplash, mosaic tile backsplash, stainless steel appliances and a peninsula
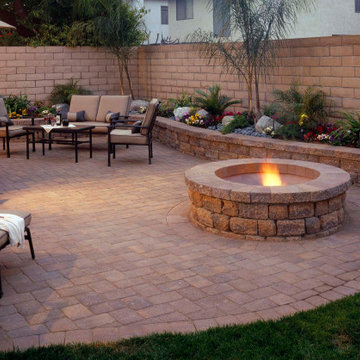
 MOD Architecture
View of the new structure looking back towards the main house.
Patio - small craftsman backyard concrete paver patio idea in Kansas City with a roof extension
Patio - small craftsman backyard concrete paver patio idea in Kansas City with a roof extension
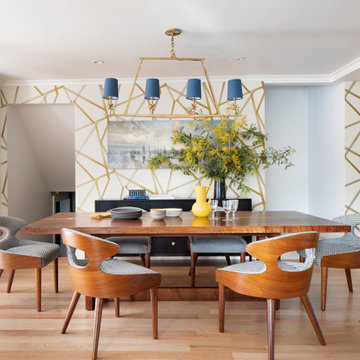
 Ann Lowengart Interiors
Located in San Rafael's sunny Dominican neighborhood, this East Coast-style brown shingle needed an infusion of color and pattern for a young family. Against the white walls in the combined entry and living room, we mixed mid-century silhouettes with bold blue, orange, lemon, and magenta shades. The living area segues to the dining room, which features an abstract graphic patterned wall covering. Across the way, a bright open kitchen allows for ample food prep and dining space. Outside we painted the poolhouse ombre teal. On the interior, we echoed the same fun colors of the home.

Sponsored
Columbus, OH
Free consultation for landscape design!

Peabody Landscape Group
Franklin County's Reliable Landscape Design & Contracting
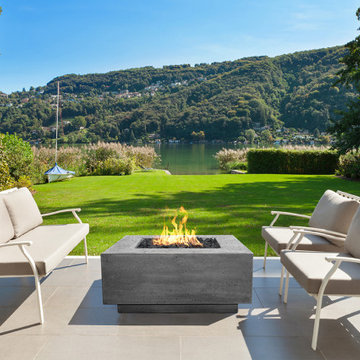
 MOD Construction, LLC
Custom outdoor concrete fire pit
Design ideas for a small full sun backyard landscaping in Salt Lake City with a fire pit and no cover.
Design ideas for a small full sun backyard landscaping in Salt Lake City with a fire pit and no cover.

 DANIELLE Interior Design & Decor
Adding double faucets in a wall mounted sink to this guest bathroom is such a fun way for the kids to brush their teeth. Keeping the walls white and adding neutral tile and finishes makes the room feel fresh and clean.

 Monarch Kitchen Bath & Home
Increasing storage was just one of the many challenges Monarch faced in the transformation of this small kitchen into a functional, bright open space. Monarch worked with the homeowners to design a kitchen that fits beautifully with their love of mid-century modern pieces and style. Quartz countertops with matching backsplash and white upper cabinets provide the perfect contrast to the walnut veneer cabinetry throughout. With additional storage available in a facing wall of white cabinetry, Monarch was able to incorporate a double oven, built-in microwave and pots-and-pans drawer.

 MOD Design and Art
MOD
Photo of a mid-sized eclectic partial sun courtyard outdoor basketball/tennis/multi-game court in DC Metro for summer.
Photo of a mid-sized eclectic partial sun courtyard outdoor basketball/tennis/multi-game court in DC Metro for summer.
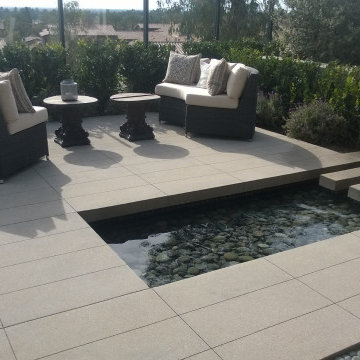 MOD Construction, LLC
Outdoor water feature
Design ideas for a large contemporary full sun backyard water fountain landscape in Salt Lake City with decking.
Design ideas for a large contemporary full sun backyard water fountain landscape in Salt Lake City with decking.
 MOD Construction, LLC
Infinity pool in Orange County, Ca
Large backyard stamped concrete and rectangular infinity pool landscaping photo in Orange County
Large backyard stamped concrete and rectangular infinity pool landscaping photo in Orange County
Sponsored
Columbus, OH
Free consultation for landscape design!
Peabody Landscape Group
Franklin County's Reliable Landscape Design & Contracting

 Flavin Architects
Mid-Century Remodel on Tabor Hill
This sensitively sited house was designed by Robert Coolidge, a renowned architect and grandson of President Calvin Coolidge. The house features a symmetrical gable roof and beautiful floor to ceiling glass facing due south, smartly oriented for passive solar heating. Situated on a steep lot, the house is primarily a single story that steps down to a family room. This lower level opens to a New England exterior. Our goals for this project were to maintain the integrity of the original design while creating more modern spaces. Our design team worked to envision what Coolidge himself might have designed if he'd had access to modern materials and fixtures.
With the aim of creating a signature space that ties together the living, dining, and kitchen areas, we designed a variation on the 1950's "floating kitchen." In this inviting assembly, the kitchen is located away from exterior walls, which allows views from the floor-to-ceiling glass to remain uninterrupted by cabinetry.
We updated rooms throughout the house; installing modern features that pay homage to the fine, sleek lines of the original design. Finally, we opened the family room to a terrace featuring a fire pit. Since a hallmark of our design is the diminishment of the hard line between interior and exterior, we were especially pleased for the opportunity to update this classic work.

 Kitchen Design Concepts
We really opened up and reorganized this kitchen to give the clients a more modern update and increased functionality and storage. The backsplash is a main focal point and the color palette is very sleek while being warm and inviting.
Cabinetry: Ultracraft Destiny, Avon door in Arctic White on the perimeter and Mineral Grey on the island and bar shelving
Hardware: Hamilton-Bowes Ventoux Pull in satin brass
Counters: Aurea Stone Divine, 3cm quartz
Sinks: Blanco Silgranit in white, Precis super single bowl with Performa single in bar
Faucets: California Faucets Poetto series in satin brass, pull down and pull-down prep faucet in bar, matching cold water dispenser, air switch, and air gap
Pot filler: Newport Brass East Linear in satin brass
Backsplash tile: Marble Systems Mod-Glam collection Blocks mosaic in glacier honed - snow white polished - brass accents behind range and hood, using 3x6 snow white as field tile in a brick lay
Appliances: Wolf dual fuel 48" range w/ griddle, 30" microwave drawer, 24" coffee system w/ trim; Best Cologne series 48" hood; GE Monogram wine chiller; Hoshizaki stainless ice maker; Bosch benchmark series dishwasher

 Arielle C. Schechter, AIA
Photo by Arielle Schechter. The clients contacted me to create an outside gathering space and a new exterior monumental wood burning fireplace to an existing historic mid century modern house designed by brilliant late architect Sumner Winn in Burlington, NC. Coincidentally, I had known Sumner when I was a little kid, and he was one of my favorite people, which made it an honor to work on this project.
It was very important that the fireplace and details tie into Sumner's design so that it would blend harmoniously with the existing house. And although the new fireplace needed to be extremely large to accommodate both fires and also an outside television for watching sports in the winter, the cozy gathering space it created is intimate and perfect for parties all year long. The fireplace was also strategically located to block the view of a neighbor's house from inside and outside the residence, thereby creating even more privacy for the family.
The fireplace was designed with a cantilevered front and no mantle in keeping with the modernist details inside the house.
 MOD Construction, LLC
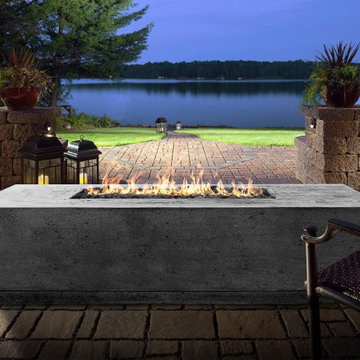
Custom outdoor concrete fire pit
Design ideas for a traditional full sun backyard brick landscaping in Salt Lake City with a fire pit.
Design ideas for a traditional full sun backyard brick landscaping in Salt Lake City with a fire pit.

Sponsored
Columbus, OH
Free consultation for landscape design!
Peabody Landscape Group
Franklin County's Reliable Landscape Design & Contracting
 MOD Construction, LLC
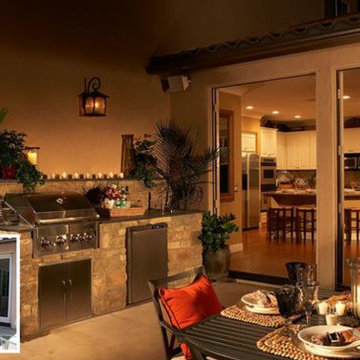
Outdoor kitchen with outdoor dinning area.
Inspiration for a mid-sized contemporary backyard concrete patio kitchen remodel in Salt Lake City with no cover
Inspiration for a mid-sized contemporary backyard concrete patio kitchen remodel in Salt Lake City with no cover
 MOD Construction, LLC
Custom outdoor concrete fire pit
Inspiration for a large modern full sun backyard landscaping in Salt Lake City with a fire pit and decking.
Inspiration for a large modern full sun backyard landscaping in Salt Lake City with a fire pit and decking.

 Jane Vorbrodt
Living room - 1960s living room idea in Vancouver with a standard fireplace and a brick fireplace
Living room - 1960s living room idea in Vancouver with a standard fireplace and a brick fireplace
19