
Search results for "Model's profile" in Home Design Ideas

 Victoria Sheffield
Midcentury modern kitchen with white kitchen cabinets, solid surface countertops, and tile backsplash. Open shelving is used throughout. The wet bar design includes teal grasscloth. The floors are the original 1950's Saltillo tile. A flush mount vent hood has been used to not obstruct the view.

 FOUR POINT DESIGN BUILD INC
This elegant 2600 sf home epitomizes swank city living in the heart of Los Angeles. Originally built in the late 1970's, this Century City home has a lovely vintage style which we retained while streamlining and updating. The lovely bold bones created an architectural dream canvas to which we created a new open space plan that could easily entertain high profile guests and family alike.
Photography by Riley Jamison

Find the right local pro for your project

 SIS Exterior Renovations
S.I.S. Exterior Renovations - James Hardie Evening Blue Stucco Panels and EZ Trim System. Lux Panel 6" V-Groove in Cedar to Balcony. (17-3439)
Inspiration for a large contemporary blue two-story concrete fiberboard flat roof remodel in Calgary
Inspiration for a large contemporary blue two-story concrete fiberboard flat roof remodel in Calgary
 Victoria Sheffield
Midcentury modern kitchen with white kitchen cabinets, solid surface countertops, and tile backsplash. Open shelving is used throughout. The wet bar design includes teal grasscloth. The floors are the original 1950's Saltillo tile. A flush mount vent hood has been used to not obstruct the view.

 E & S Builders
Inspiration for a large mediterranean white one-story adobe gable roof remodel in Phoenix with a tile roof

 Front Light Building Co.
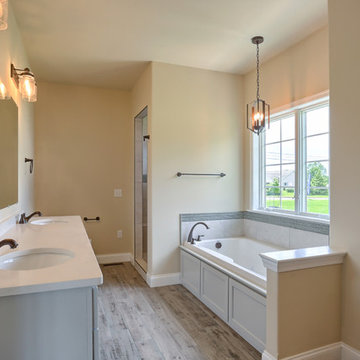
This New River model’s classic master bath’s stunning look is completed with oil rubbed bronze fixtures and hardware additions.
Elegant beige tile and travertine tile ceramic tile and beige floor corner shower photo with white cabinets, beige walls, an undermount sink, granite countertops and beige countertops
Elegant beige tile and travertine tile ceramic tile and beige floor corner shower photo with white cabinets, beige walls, an undermount sink, granite countertops and beige countertops

Sponsored
Sunbury, OH

J.Holderby - Renovations
Franklin County's Leading General Contractors - 2X Best of Houzz!

 HA Style for Living
Dinning Room - Photo By Troy Campbell
Example of a minimalist dining room design in Miami
Example of a minimalist dining room design in Miami
 User
A uniform and cohesive look adds simplicity to the overall aesthetic, supporting the minimalist design. The A5s is Glo’s slimmest profile, allowing for more glass, less frame, and wider sightlines. The concealed hinge creates a clean interior look while also providing a more energy-efficient air-tight window. The increased performance is also seen in the triple pane glazing used in both series. The windows and doors alike provide a larger continuous thermal break, multiple air seals, high-performance spacers, Low-E glass, and argon filled glazing, with U-values as low as 0.20. Energy efficiency and effortless minimalism create a breathtaking Scandinavian-style remodel.

 Jan Jones LLC
Inspiration for a coastal open concept concrete floor and gray floor living room remodel in Dallas with a standard fireplace and a stone fireplace

 Dakota Homes
Mid-sized modern beige two-story stucco house exterior idea in Vancouver with a shingle roof and a hip roof

 AWM Carpentry LLC
Stairway Wall Molding
Staircase - mid-sized traditional wooden straight mixed material railing staircase idea in Philadelphia with wooden risers
Staircase - mid-sized traditional wooden straight mixed material railing staircase idea in Philadelphia with wooden risers

Sponsored
Columbus, OH

Hope Restoration & General Contracting
Columbus Design-Build, Kitchen & Bath Remodeling, Historic Renovations

 Jennifer Messina Interiors
Living room - transitional dark wood floor and black floor living room idea in San Francisco with white walls, a standard fireplace and no tv

 Cabinet-S-Top
In this laundry room we installed new Silestone 3cm Quartz countertops with edge profile and 2cm backsplash in the Pulsar color.
Inspiration for a timeless quartz single sink laundry room remodel in Cleveland
Inspiration for a timeless quartz single sink laundry room remodel in Cleveland

 Emily Moss Designs
Example of a large beach style l-shaped light wood floor and beige floor open concept kitchen design in Tampa with an undermount sink, shaker cabinets, white cabinets, white backsplash, paneled appliances, an island and white countertops

 Colonial Reproductions, Inc.
The crown moulding, door casings and white window trim in this custom designed home add beautiful architectural details. Greg Premru Photography
Hallway - large traditional hallway idea in Boston with white walls
Hallway - large traditional hallway idea in Boston with white walls



 New Amherst Homes
The majority of the furniture in these models was purchased at Rousseau’s Fine Furniture. http://www.rousseaus.ca/
 Jennifer Wundrow Interior Design, Inc.
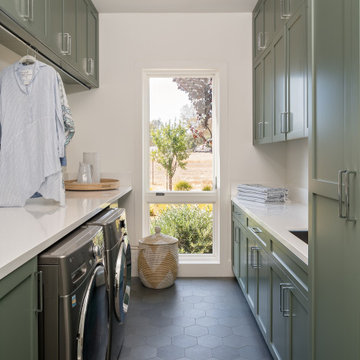
Inspiration for a farmhouse laundry room remodel in San Francisco
200