
Search results for "Model's profile" in Home Design Ideas




Find the right local pro for your project

 NICHE home styling
Kitchen - eclectic beige floor kitchen idea in Los Angeles with shaker cabinets, white cabinets, wood countertops, glass sheet backsplash, stainless steel appliances, an island and brown countertops


 Coronado Stone Products
Create a unique space by adding a textured limestone veneer accent wall! Add an elegant stone veneer backdrop to any room with Coronado Stone products 3" Split Limestone. The subtle textures and colors of this limestone profile create a one of a kind look with endless design possibilities. http://www.coronado.com/AllProjects-3inSplitLimestone



 Cantoni
 designer Carl Ramon takes a client’s former traditional style and gives her an entirely fresh start. Photos by David Deleon
Minimalist bedroom photo in Dallas
Minimalist bedroom photo in Dallas
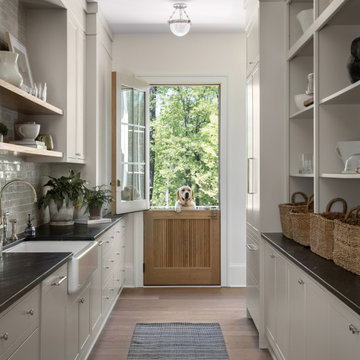
 Purple Cherry Architecture & Interiors
In the back kitchen, built in's create additional storage space for the family, separate from the main kitchen. In addition, a double Dutch door was individually handcrafted with authentic stile and rail construction.

 Miller and Smith Homes
Inspiration for a transitional built-in desk medium tone wood floor home office library remodel in DC Metro with white walls and no fireplace

 Cantoni Houston
A tech-savvy family looks to Cantoni designer George Saba and architect Keith Messick to engineer the ultimate modern marvel in Houston’s Bunker Hill neighborhood.
Photos By: Michael Hunter & Taggart Sorensen

 Veneta Cucine US
Oyster Pro is as an innovative evolution of Oyster and Oyster Decorativo, and comprises models with clean, essential lines that are designed to make our day-to-life simpler with enhanced functional features, while at the same time with eye-catching forms that reflect your refined tastes.
The ShellSystem aperture/closure mechanism is made even more practical by the use of an ergonomically-shaped profile which provides a safe, solid grip.

 Vetter Architects
The client’s request was quite common - a typical 2800 sf builder home with 3 bedrooms, 2 baths, living space, and den. However, their desire was for this to be “anything but common.” The result is an innovative update on the production home for the modern era, and serves as a direct counterpoint to the neighborhood and its more conventional suburban housing stock, which focus views to the backyard and seeks to nullify the unique qualities and challenges of topography and the natural environment.
The Terraced House cautiously steps down the site’s steep topography, resulting in a more nuanced approach to site development than cutting and filling that is so common in the builder homes of the area. The compact house opens up in very focused views that capture the natural wooded setting, while masking the sounds and views of the directly adjacent roadway. The main living spaces face this major roadway, effectively flipping the typical orientation of a suburban home, and the main entrance pulls visitors up to the second floor and halfway through the site, providing a sense of procession and privacy absent in the typical suburban home.
Clad in a custom rain screen that reflects the wood of the surrounding landscape - while providing a glimpse into the interior tones that are used. The stepping “wood boxes” rest on a series of concrete walls that organize the site, retain the earth, and - in conjunction with the wood veneer panels - provide a subtle organic texture to the composition.
The interior spaces wrap around an interior knuckle that houses public zones and vertical circulation - allowing more private spaces to exist at the edges of the building. The windows get larger and more frequent as they ascend the building, culminating in the upstairs bedrooms that occupy the site like a tree house - giving views in all directions.
The Terraced House imports urban qualities to the suburban neighborhood and seeks to elevate the typical approach to production home construction, while being more in tune with modern family living patterns.
Overview:
Elm Grove
Size:
2,800 sf,
3 bedrooms, 2 bathrooms
Completion Date:
September 2014
Services:
Architecture, Landscape Architecture
Interior Consultants: Amy Carman Design

Sponsored
Westerville, OH

Custom Home Works
Franklin County's Award-Winning Design, Build and Remodeling Expert

 Bearded Builders, Baltimore
Example of a mid-sized trendy 3/4 white tile and ceramic tile ceramic tile and blue floor drop-in bathtub design in Baltimore with flat-panel cabinets, medium tone wood cabinets, a one-piece toilet, gray walls, an integrated sink, solid surface countertops and white countertops

 AMMOR Architecture LLP
Example of a trendy u-shaped light wood floor kitchen design in New York with a drop-in sink, flat-panel cabinets, gray cabinets, white backsplash, subway tile backsplash, stainless steel appliances and a peninsula

 Cabinet-S-Top
In this laundry room we installed new Silestone 3cm Quartz countertops with edge profile and 2cm backsplash in the Pulsar color.
Example of a classic quartz single sink laundry room design in Cleveland
Example of a classic quartz single sink laundry room design in Cleveland
 Cabinet-S-Top
In this laundry room we installed new Silestone 3cm Quartz countertops with edge profile and 2cm backsplash in the Pulsar color.
Elegant quartz single sink laundry room photo in Cleveland
Elegant quartz single sink laundry room photo in Cleveland

Sponsored
Fredericksburg, OH

High Point Cabinets
Columbus' Experienced Custom Cabinet Builder | 4x Best of Houzz Winner

 Liebherr Appliances North America
45 to 49 inch, stainless steel, 25 to 29 inch deep and 80 to 89 inch high trendy side by side energy star kitchen photo with 25 to 30 cubic feet capacity
 Cabinet-S-Top
In this laundry room we installed new Silestone 3cm Quartz countertops with edge profile and 2cm backsplash in the Pulsar color.
Inspiration for a timeless laundry room remodel in Cleveland
Inspiration for a timeless laundry room remodel in Cleveland
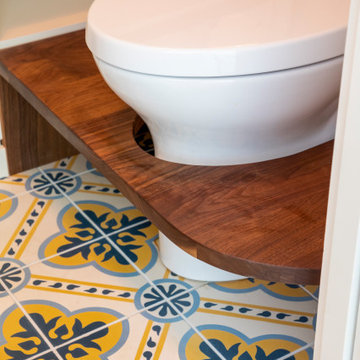
 Model Remodel
The toilet is surrounded by a custom-built stool that furthers the bathroom’s purpose as a holistic room of the home.
Inspiration for a large contemporary master blue tile and porcelain tile cement tile floor, multicolored floor and double-sink claw-foot bathtub remodel in Seattle with shaker cabinets, medium tone wood cabinets, a one-piece toilet, white walls, an undermount sink, quartzite countertops, a hinged shower door, white countertops, a niche and a built-in vanity
Inspiration for a large contemporary master blue tile and porcelain tile cement tile floor, multicolored floor and double-sink claw-foot bathtub remodel in Seattle with shaker cabinets, medium tone wood cabinets, a one-piece toilet, white walls, an undermount sink, quartzite countertops, a hinged shower door, white countertops, a niche and a built-in vanity
202