
Search results for "Model's profile" in Home Design Ideas

 Doug Tarry Homes
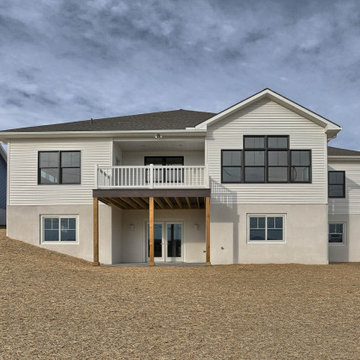
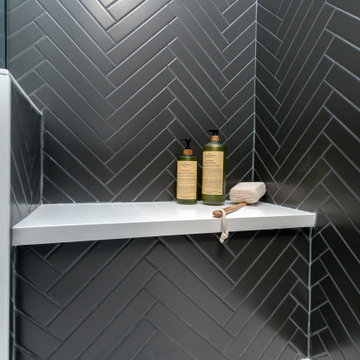
Introducing our newest model home, the Oakmont. Featuring 3 bedrooms and 2.5 bathrooms in 1992 square feet of living space. This model boasts unique custom feature walls in every room, adding personality and elegance to each space. Whether it’s a striking accent wall for the living room fireplace or calming wallpaper in the bedroom, these custom touches elevate the home’s interior design.
Find the right local pro for your project

 Today’s Entry Doors
5 Ft / 6/8 size classic style fiberglass Double doors. Plastpro Model DRG60 with Oak grain surface, factory stained Walnut. 1/2 lite canterbury glass inserts with patina caming. Emtek Nashville hardware with dummy. Installed in Laguna Niguel, CA home.
 Plural Office Architects
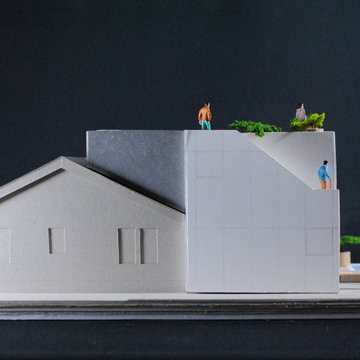
The duality of the structure is apparent in this model, with the existing bungalow preserved in the front, and a modern addition appended to the rear.
Austin’s historic Hancock neighborhood–near the Balcones Fault, where east meets west and Blackland Prairie transforms into the Hill Country’s chalky limestone bluffs–is a region of liminality. Here street grids shift, and deep cuts in the earth give way to the city’s Shoal and Waller Creeks. Without knowing the underlying geology, you might guess the roads were jogging arbitrarily, but Constant House is well aware of its surroundings. In function as well as form, it’s a home that stands as a nexus between elements that typically divide.

 OVERARCH
shared outdoor seating area for bungalow complex.
photo credit: Brandon Shigeta
Mid-sized trendy backyard decomposed granite patio photo in Los Angeles with a fire pit and no cover
Mid-sized trendy backyard decomposed granite patio photo in Los Angeles with a fire pit and no cover

 Susan Yeley Homes
This gem of a house was built in the 1950s, when its neighborhood undoubtedly felt remote. The university footprint has expanded in the 70 years since, however, and today this home sits on prime real estate—easy biking and reasonable walking distance to campus.
When it went up for sale in 2017, it was largely unaltered. Our clients purchased it to renovate and resell, and while we all knew we'd need to add square footage to make it profitable, we also wanted to respect the neighborhood and the house’s own history. Swedes have a word that means “just the right amount”: lagom. It is a guiding philosophy for us at SYH, and especially applied in this renovation. Part of the soul of this house was about living in just the right amount of space. Super sizing wasn’t a thing in 1950s America. So, the solution emerged: keep the original rectangle, but add an L off the back.
With no owner to design with and for, SYH created a layout to appeal to the masses. All public spaces are the back of the home--the new addition that extends into the property’s expansive backyard. A den and four smallish bedrooms are atypically located in the front of the house, in the original 1500 square feet. Lagom is behind that choice: conserve space in the rooms where you spend most of your time with your eyes shut. Put money and square footage toward the spaces in which you mostly have your eyes open.
In the studio, we started calling this project the Mullet Ranch—business up front, party in the back. The front has a sleek but quiet effect, mimicking its original low-profile architecture street-side. It’s very Hoosier of us to keep appearances modest, we think. But get around to the back, and surprise! lofted ceilings and walls of windows. Gorgeous.



 Richmond American
Wide windows, an elegant tray ceiling and smart, tailored furniture in soothing tones make this Dominic model’s master suite a relaxing retreat. Tour it in Tucson, or check out our website to see where we build this floor plan.


 Altura Architects
Tucked into a hillside, this modern mountain house looks to blend in with its surroundings and take advantage of spectacular mountain views. Outdoor terraces and porches connect and expand the living areas to the landscape, while thoughtful placement of windows provide a visual connection to the outdoors. The home’s green building features include solar hot water panels, rainwater cisterns, high-efficiency insulation and FSC certified cedar shingles and interior doors. The home is Energy Star and GreenBuilt NC certified.
 Model Remodel
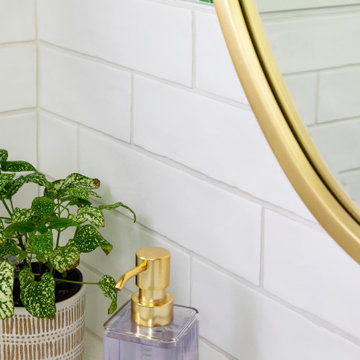
The white subway tile tile’s irregular edges have an organic, almost handmade, feel.
Inspiration for a small eclectic white tile and ceramic tile bathroom remodel in Seattle
Inspiration for a small eclectic white tile and ceramic tile bathroom remodel in Seattle

 Cantoni Houston
A tech-savvy family looks to Cantoni designer George Saba and architect Keith Messick to engineer the ultimate modern marvel in Houston’s Bunker Hill neighborhood.
Photos By: Michael Hunter & Taggart Sorensen

Sponsored
Plain City, OH

The Creative Kitchen Company
Columbus Area Kitchen Remodeling and Refacing Professional

 Moser Architects PLLC
Staircase - large contemporary wooden u-shaped open and mixed material railing staircase idea in DC Metro

 Drawing Dept
RVP Photography
Inspiration for a small contemporary black one-story metal exterior home remodel in Cincinnati with a shed roof
Inspiration for a small contemporary black one-story metal exterior home remodel in Cincinnati with a shed roof

 Dotter & Solfjeld Architecture + Design
Open concept kitchen - large rustic u-shaped medium tone wood floor and gray floor open concept kitchen idea in San Francisco with an integrated sink, shaker cabinets, blue cabinets, granite countertops, stainless steel appliances, an island and gray countertops

 Cabinet-S-Top
In this laundry room we installed new Silestone 3cm Quartz countertops with edge profile and 2cm backsplash in the Pulsar color.
Laundry room - traditional quartz single sink laundry room idea in Cleveland
Laundry room - traditional quartz single sink laundry room idea in Cleveland


204