
Search results for "Model mixes" in Home Design Ideas
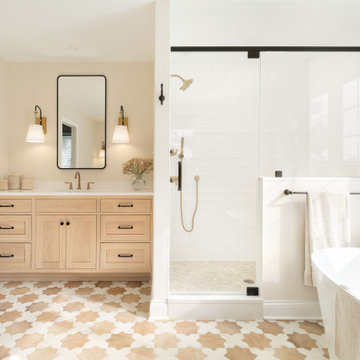


 Hunters Chase at Litchfield
Foyer Hialeah Model
Inspiration for a timeless light wood floor foyer remodel in New York with beige walls
Inspiration for a timeless light wood floor foyer remodel in New York with beige walls

 Strachan Group Architects
Jackie Meiring
Example of a small trendy green one-story exterior home design in Auckland
Example of a small trendy green one-story exterior home design in Auckland
Find the right local pro for your project

 Norris Furniture & Interiors
Inspiration for a mid-sized transitional guest carpeted and beige floor bedroom remodel in Miami with beige walls and no fireplace

 Viking Custom Homes
Large elegant blue two-story mixed siding gable roof photo in Baltimore with a shingle roof

 Victory Homes of Wisconsin, Inc
Dramatic curved staircase
Inspiration for a large transitional carpeted l-shaped medium tone wood floor, brown floor and mixed material railing staircase remodel in Milwaukee with beige walls, a medium wood front door and carpeted risers
Inspiration for a large transitional carpeted l-shaped medium tone wood floor, brown floor and mixed material railing staircase remodel in Milwaukee with beige walls, a medium wood front door and carpeted risers

 Garman Builders Inc.
Sometimes life is about risking everything for a dream no one can see but you. KeepPushingForward ~ May all your dreams come true in this Richmond model home. The carpet pictured here is Mohawk’s Vintage Comfort collection in the Party Mix color. The walls are painted Sherwin Williams Sea Salt (SW6204). Call us to tour your DreamHome today!

Sponsored
Columbus, OH

Hope Restoration & General Contracting
Columbus Design-Build, Kitchen & Bath Remodeling, Historic Renovations

 Steve Shirrel, ASLA, RLA
Love the beach? Find yours, in your own backyard. In this model home showcase we bring together the comfort of the beach and seclusion of your home to create a space that will bring many relaxing afternoons and great summer time BBQs.
awbphoto.com

 Gerner Kronick + Valcarcel, Architects, DPC
The Brooklyner, a mixed-use building and one of the tallest buildings in Brooklyn at 51 stories, was designed by GKV Architects, including the development's model apartments. The development features 491 residential units, including studio, 1-bedroom, 2-bedroom and loft units; amenities such as a roof deck, terrace, a grilling and picnic area, a billiard room, and a fitness center; street front commercial space; and a 196-car parking garage.

 Carl Wooley
© Carl Wooley
Transitional open concept medium tone wood floor living room photo in New York with white walls and a standard fireplace
Transitional open concept medium tone wood floor living room photo in New York with white walls and a standard fireplace

 Scott Byron & Co., Inc.
Beautiful summer annuals display.
Inspiration for a contemporary full sun landscaping in Chicago for summer.
Inspiration for a contemporary full sun landscaping in Chicago for summer.


 Robert Thomas Homes
This home is built by Robert Thomas Homes located in Minnesota. Our showcase models are professionally staged. Please contact Ambiance at Home for information on furniture - 952.440.6757



 London Bay Homes
The Brighton is a 4 bedroom, 5 and one half bath model home with 6,326 square feet under air featuring a Great Room, Dining Room, Family Room, Kitchen with Cafe Area, and Study. The Family Room and Nook open up to the outdoor living area leading to the pool, spa, and Summer Kitchen, allowing for a total square footage of 9,954 square feet. The Master Suite also opens up to a Master Retreat for a cozy outdoor living experience.
Fully furnished by Romanza Interior Design, London Bay’s award-winning in-house design studio, the Brighton will feature a Classic American design highlighted by an artful mix of chic and rustic elements and textural fabrics in tonal neutrals.
Image © Advanced Photography Specialists

 StoneMill Log & Timber Homes
This spacious log home is modified based on StoneMill's Prestwick model. This home is doved-tailed and chinked in the traditional Smokey Mountain style home. It shows a mix of logs and board and batten exterior.




 User
For this catalog, bringing our furniture and accents to life meant taking them offsite and inside some of SoCal’s most breathtaking estates. Part of our adventure was spent in the gorgeous and historic neighborhood of Hancock Park, where architecturally rich residences abound. Jeff captures the LA enclave’s old world glamour by outfitting this interior with mirrored pieces, bold motifs and seats modeled after European antiques.


 ODS Architecture
Atherton has many large substantial homes - our clients purchased an existing home on a one acre flag-shaped lot and asked us to design a new dream home for them. The result is a new 7,000 square foot four-building complex consisting of the main house, six-car garage with two car lifts, pool house with a full one bedroom residence inside, and a separate home office /work out gym studio building. A fifty-foot swimming pool was also created with fully landscaped yards.
Given the rectangular shape of the lot, it was decided to angle the house to incoming visitors slightly so as to more dramatically present itself. The house became a classic u-shaped home but Feng Shui design principals were employed directing the placement of the pool house to better contain the energy flow on the site. The main house entry door is then aligned with a special Japanese red maple at the end of a long visual axis at the rear of the site. These angles and alignments set up everything else about the house design and layout, and views from various rooms allow you to see into virtually every space tracking movements of others in the home.
The residence is simply divided into two wings of public use, kitchen and family room, and the other wing of bedrooms, connected by the living and dining great room. Function drove the exterior form of windows and solid walls with a line of clerestory windows which bring light into the middle of the large home. Extensive sun shadow studies with 3D tree modeling led to the unorthodox placement of the pool to the north of the home, but tree shadow tracking showed this to be the sunniest area during the entire year.
Sustainable measures included a full 7.1kW solar photovoltaic array technically making the house off the grid, and arranged so that no panels are visible from the property. A large 16,000 gallon rainwater catchment system consisting of tanks buried below grade was installed. The home is California GreenPoint rated and also features sealed roof soffits and a sealed crawlspace without the usual venting. A whole house computer automation system with server room was installed as well. Heating and cooling utilize hot water radiant heated concrete and wood floors supplemented by heat pump generated heating and cooling.
A compound of buildings created to form balanced relationships between each other, this home is about circulation, light and a balance of form and function. Photo by John Sutton Photography.
103