
Search results for "Model mixes" in Home Design Ideas

 Lauren Shadid Architecture + Interiors
Country l-shaped medium tone wood floor eat-in kitchen photo in Denver with a farmhouse sink, shaker cabinets, blue cabinets, quartz countertops, white backsplash, ceramic backsplash, stainless steel appliances, a peninsula and white countertops

 Biringer Builders, Inc.
Back patio of Biringer Builder's farmhouse model, "The Maple" in Hallsley, in Midlothian, Virginia.
Patio - mid-sized cottage backyard patio idea in Richmond with a fire pit and no cover
Patio - mid-sized cottage backyard patio idea in Richmond with a fire pit and no cover
 Sigma Builders LLC
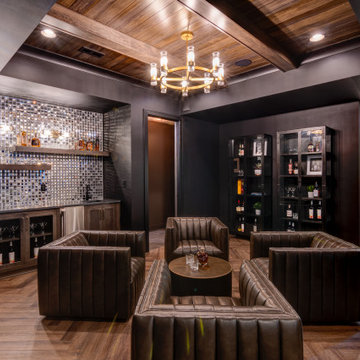
Bourbon room with double sided fireplace
Mid-sized eclectic vinyl floor and brown floor seated home bar photo in Indianapolis with an undermount sink, beaded inset cabinets, beige cabinets, quartz countertops, multicolored backsplash, ceramic backsplash and brown countertops
Mid-sized eclectic vinyl floor and brown floor seated home bar photo in Indianapolis with an undermount sink, beaded inset cabinets, beige cabinets, quartz countertops, multicolored backsplash, ceramic backsplash and brown countertops
Find the right local pro for your project

 Breathe Design Studio
Completed in 2017, this project features midcentury modern interiors with copper, geometric, and moody accents. The design was driven by the client's attraction to a grey, copper, brass, and navy palette, which is featured in three different wallpapers throughout the home. As such, the townhouse incorporates the homeowner's love of angular lines, copper, and marble finishes. The builder-specified kitchen underwent a makeover to incorporate copper lighting fixtures, reclaimed wood island, and modern hardware. In the master bedroom, the wallpaper behind the bed achieves a moody and masculine atmosphere in this elegant "boutique-hotel-like" room. The children's room is a combination of midcentury modern furniture with repetitive robot motifs that the entire family loves. Like in children's space, our goal was to make the home both fun, modern, and timeless for the family to grow into. This project has been featured in Austin Home Magazine, Resource 2018 Issue.

 Grindstaff's Interiors
"Jet Set combines a fresh sense of style with a nod to the luxe lifestyle. Classic designs, with a 1940s Contemporary French influence, and updated with a modern flair. Pieces are dramatic, yet refined with an abundance of striking details. With the Jet Set collection, making a personal statement - one that exhibits glamorous taste and modern sensibility - can be carried out with relative ease." Bernhardt Furniture Co.

 Bella Vita Custom Homes & Remodeling
2 PAIGEBROOKE
WESTLAKE, TEXAS 76262
Live like Spanish royalty in our most realized Mediterranean villa ever. Brilliantly designed entertainment wings: open living-dining-kitchen suite on the north, game room and home theatre on the east, quiet conversation in the library and hidden parlor on the south, all surrounding a landscaped courtyard. Studding luxury in the west wing master suite. Children's bedrooms upstairs share dedicated homework room. Experience the sensation of living beautifully at this authentic Mediterranean villa in Westlake!
- See more at: http://www.livingbellavita.com/southlake/westlake-model-home

 KabCo Kitchens
Dark wood cabinets in Waypoint Living Spaces dress up this home while adding plenty of storage, seating and functionality. This 9' island steels the spotlight while anchoring the space beautifully. Photo Credit: Julie Lehite

Sponsored
Columbus, OH

Hope Restoration & General Contracting
Columbus Design-Build, Kitchen & Bath Remodeling, Historic Renovations

 Mabley Handler Interior Design
Bedroom in the Bishops Pond Hamptons Model Homes by Mabley Handler Interior Design
Bedroom - coastal bedroom idea in New York
Bedroom - coastal bedroom idea in New York

 Robert Thomas Homes
1800 Model - Village Collection
Pricing, floorplans, virtual tours, community information & more at https://www.robertthomashomes.com/

 Victory Homes of Wisconsin, Inc
Dramatic curved staircase
Inspiration for a large transitional carpeted l-shaped medium tone wood floor, brown floor and mixed material railing staircase remodel in Milwaukee with beige walls, a medium wood front door and carpeted risers
Inspiration for a large transitional carpeted l-shaped medium tone wood floor, brown floor and mixed material railing staircase remodel in Milwaukee with beige walls, a medium wood front door and carpeted risers


 Boardman Construction Inc.
Boardman Construction
Example of a mid-sized transitional l-shaped medium tone wood floor eat-in kitchen design in Detroit with an undermount sink, recessed-panel cabinets, light wood cabinets, solid surface countertops, blue backsplash, glass tile backsplash, stainless steel appliances and an island
Example of a mid-sized transitional l-shaped medium tone wood floor eat-in kitchen design in Detroit with an undermount sink, recessed-panel cabinets, light wood cabinets, solid surface countertops, blue backsplash, glass tile backsplash, stainless steel appliances and an island
 Bella Vita Custom Homes & Remodeling
2 PAIGEBROOKE
WESTLAKE, TEXAS 76262
Live like Spanish royalty in our most realized Mediterranean villa ever. Brilliantly designed entertainment wings: open living-dining-kitchen suite on the north, game room and home theatre on the east, quiet conversation in the library and hidden parlor on the south, all surrounding a landscaped courtyard. Studding luxury in the west wing master suite. Children's bedrooms upstairs share dedicated homework room. Experience the sensation of living beautifully at this authentic Mediterranean villa in Westlake!
- See more at: http://www.livingbellavita.com/southlake/westlake-model-home



 Frankel Design Build
Connie Anderson
Large transitional l-shaped medium tone wood floor eat-in kitchen photo in Houston with an undermount sink, raised-panel cabinets, white cabinets, marble countertops, white backsplash, ceramic backsplash, stainless steel appliances and an island
Large transitional l-shaped medium tone wood floor eat-in kitchen photo in Houston with an undermount sink, raised-panel cabinets, white cabinets, marble countertops, white backsplash, ceramic backsplash, stainless steel appliances and an island


 Bloodfire Studios LLC
Large eclectic master carpeted bedroom photo in Atlanta with beige walls and no fireplace

 London Bay Homes
The Brighton is a 4 bedroom, 5 and one half bath model home with 6,326 square feet under air featuring a Great Room, Dining Room, Family Room, Kitchen with Cafe Area, and Study. The Family Room and Nook open up to the outdoor living area leading to the pool, spa, and Summer Kitchen, allowing for a total square footage of 9,954 square feet. The Master Suite also opens up to a Master Retreat for a cozy outdoor living experience.
Fully furnished by Romanza Interior Design, London Bay’s award-winning in-house design studio, the Brighton will feature a Classic American design highlighted by an artful mix of chic and rustic elements and textural fabrics in tonal neutrals.
Image © Advanced Photography Specialists

Sponsored
Delaware, OH

Buckeye Basements, Inc.
Central Ohio's Basement Finishing ExpertsBest Of Houzz '13-'21

 Amanda Pittsley
A stunning home with beautiful landscaping. The veneer is New England Fieldstone. The steps, treads and pavers are bluestone.
Inspiration for a timeless multicolored two-story stone house exterior remodel in Boston with a shingle roof
Inspiration for a timeless multicolored two-story stone house exterior remodel in Boston with a shingle roof

 MODEL DESIGN INC.
Photography by Chipper Hatter
Mediterranean beige split-level mixed siding exterior home idea in Los Angeles
Mediterranean beige split-level mixed siding exterior home idea in Los Angeles

 Jennifer Gilmer Kitchen & Bath
Washington DC - Mid Century Modern with a Contemporary Flare - Kitchen
Design by #JenniferGilmer and #ScottStultz4JenniferGilmer in Washington, D.C
Photography by Keith Miller Keiana Photography
http://www.gilmerkitchens.com/portfolio-view/mid-century-kitchen-washington-dc/
102