
Search results for "Model mixes" in Home Design Ideas



Example of a transitional medium tone wood floor and brown floor home bar design in Toronto with wood countertops, gray backsplash and brown countertops

 Fraley and Company
A kitchen made to display recipe books, flowers and brightly colored vegetables. We took the sunny, eclectic nature of our client and ran with it, using Lyptus cabinets, rich red oak floors, Copper Meteorite Satin granite countertops, and splashes of color throughout.
Photos by Aaron Ziltener
Find the right local pro for your project
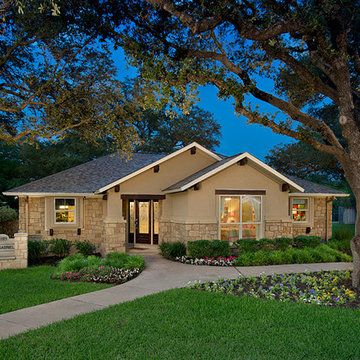
 Tilson Homes
The San Gabriel offers a modern, open concept design. The large family room features raised ceilings and plenty of space to entertain. The kitchen includes walls of cabinets, a work island and a large eating bar. The San Gabriel also boasts two covered porches and an oversized utility room.The master suite features a huge walk-in closet, a soaking tub and dual vanities. Tour the fully furnished model at our Georgetown Design Center.
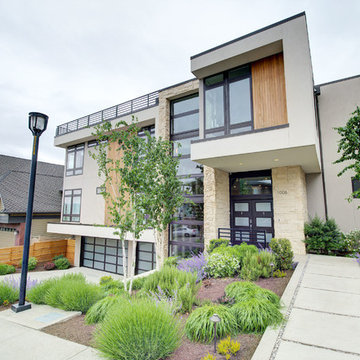
 Signature Custom Homes
Enjoy this colorful contemporary residence in Lower Kennydale. The home is filled with floor to ceiling windows and a open layout design for a larger than life feel. Take a peek at the La Catina doors on the main level forging an indoor to outdoor connection.
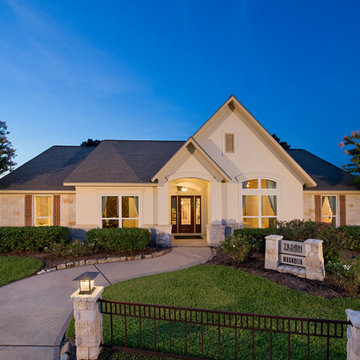 Tilson Homes
The Magnolia creates an airy feel with flow between the kitchen, family room, and dining room. In addition to the Magnolia’s three bedrooms, this home features a large flex room that can be used as desired plus a study. The master suite includes his and hers walk-in closets, a soaking tub, dual vanities. Tour the fully furnished model at our Katy Design Center.
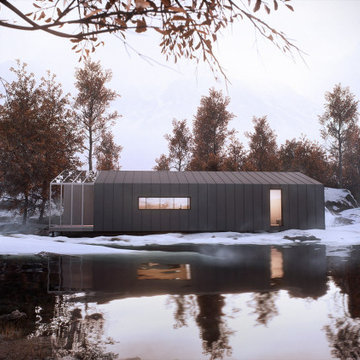
 EVERMOD | MODULAR HOUSES
The DUO is where quality meets budget. Due to the shift between the two units the model obtained terraces on both ends, a large living/dining area and a striking visual identity. With its matte black metal finish and a traditional sloped roof the house presents a modern take on the classic architectural formula respecting the past, embodying the present and anticipating the future.

Sponsored
Columbus, OH

Hope Restoration & General Contracting
Columbus Design-Build, Kitchen & Bath Remodeling, Historic Renovations
 Viking Custom Homes
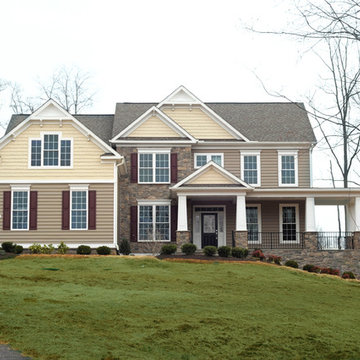
Our Devon Model with a Craftsman Front Elevation located in West Friendship MD
Large elegant two-story mixed siding gable roof photo in Baltimore
Large elegant two-story mixed siding gable roof photo in Baltimore
 GREAT FALLS Construction

Side and front view of this custom-built modern farmhouse, whole home renovation. The exterior brick is whitewashed and the 2-material roof make this home truly unique.
 Ence Homes
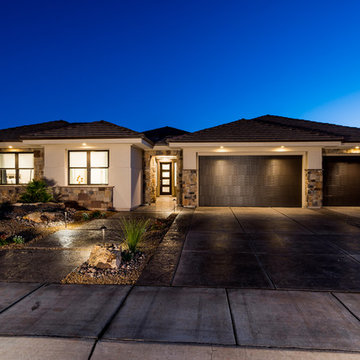
This was our 2016 Parade Home and our model home for our Cantera Cliffs Community. This unique home gets better and better as you pass through the private front patio courtyard and into a gorgeous entry. The study conveniently located off the entry can also be used as a fourth bedroom. A large walk-in closet is located inside the master bathroom with convenient access to the laundry room. The great room, dining and kitchen area is perfect for family gathering. This home is beautiful inside and out.
Jeremiah Barber
 Ence Homes
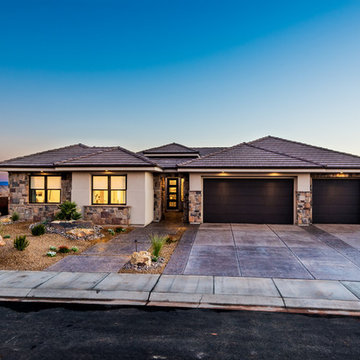
This was our 2016 Parade Home and our model home for our Cantera Cliffs Community. This unique home gets better and better as you pass through the private front patio courtyard and into a gorgeous entry. The study conveniently located off the entry can also be used as a fourth bedroom. A large walk-in closet is located inside the master bathroom with convenient access to the laundry room. The great room, dining and kitchen area is perfect for family gathering. This home is beautiful inside and out.
Jeremiah Barber
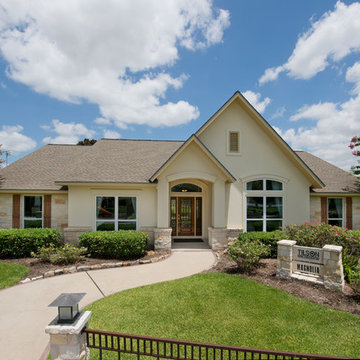 Tilson Homes
The Magnolia creates an airy feel with flow between the kitchen, family room, and dining room. In addition to the Magnolia’s three bedrooms, this home features a large flex room that can be used as desired plus a study. The master suite includes his and hers walk-in closets, a soaking tub, dual vanities. Tour the fully furnished model at our Katy Design Center.
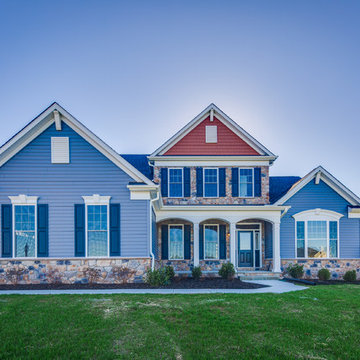 Viking Custom Homes
Recently built Custom Home in Glenwood MD. Our Truman Model
Inspiration for a large transitional blue two-story mixed siding gable roof remodel in Baltimore
Inspiration for a large transitional blue two-story mixed siding gable roof remodel in Baltimore

Sponsored
Sunbury, OH

J.Holderby - Renovations
Franklin County's Leading General Contractors - 2X Best of Houzz!
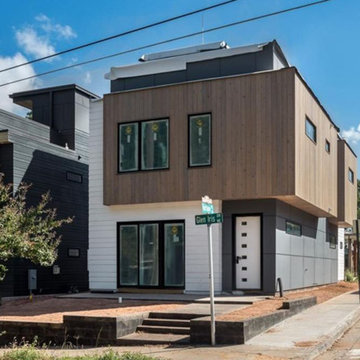
 ATLCAD Architectural Services
Exterior View.
Home designed by Hollman Cortes
ATLCAD Architectural Services.
Mid-sized modern multicolored two-story mixed siding exterior home idea in Atlanta with a mixed material roof
Mid-sized modern multicolored two-story mixed siding exterior home idea in Atlanta with a mixed material roof
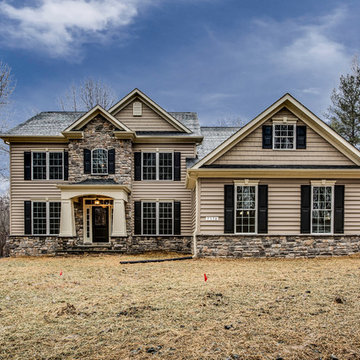 Viking Custom Homes
A recently finished Washington Model in Clarksville MD
Example of a mid-sized transitional beige two-story mixed siding exterior home design in Baltimore with a shingle roof
Example of a mid-sized transitional beige two-story mixed siding exterior home design in Baltimore with a shingle roof

 NH - Next-Gen Design & Permits
New Apartments 12 Units - Project/Construction $80,000/$1,000,000 - Preliminary Design / Permit Plan / Revit-ImginHex-Illustrator
Example of a large trendy multicolored four-story mixed siding exterior home design in Los Angeles with a mixed material roof and a red roof
Example of a large trendy multicolored four-story mixed siding exterior home design in Los Angeles with a mixed material roof and a red roof

Living room - transitional formal dark wood floor living room idea in Toronto with white walls, a standard fireplace and no tv

Sponsored
Columbus, OH

Structural Remodeling
Franklin County's Heavy Timber Specialists | Best of Houzz 2020!
 Gilley Kitchen + Bath
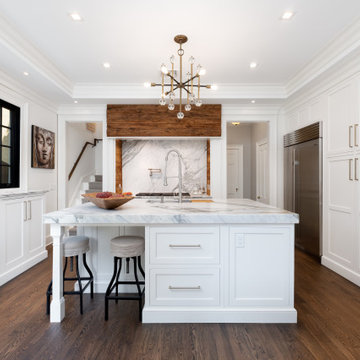
The labor pains were memorable but what a beautiful baby....
We removed a defunct chimney from the Range alcove to allow this improved and highly functional layout. There were also three separate ceilings (including framing) that got removed. This allowed us to raise the center section to its full 10' height and incorporate a second band of two-part crown molding. More on the reclaimed wood to follow...

 ASR DESIGN STUDIO
Built in 1907 and nestled into the beating heart of San Fran’s Bernal Heights neighbourhood, this adorable abode was an unpolished gem ready to be turned into our clients’ dream home.
Our mission was to gift Bonview with classic, natural and timeless style while setting it up with impressive functionality so that it was ready to be the pet-friendly, kid-friendly and entertaining-friendly home they needed it to be. Mission accepted!
Our clients’ vision was clear: They wanted whites, blacks and wood tones with texture and personality. Oh, and that spunky wine fridge? Yep, that was a non-negotiable. ?
“It’s not unusual for our friends and family to drop past unannounced any day of the week. And we love it!” They told us during our initial Design Therapy Sesh.
We knew immediately what she meant - we have an open-door policy with our families, too! Which was why we consciously created living spaces that were open, inviting and welcoming.
Now, the only problem our clients would have would be convincing their guests to leave!
Our clients also enjoyed cooking and baking casually, so we created an organized, intuitive and functional kitchen and pantry that made whipping up homemade dips and snacks for their game nights a breeze.
 Wilson Lighting
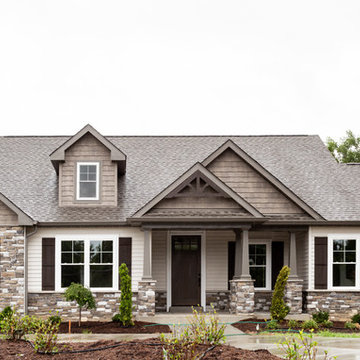
Inspiration for a large transitional multicolored one-story mixed siding house exterior remodel in St Louis with a shingle roof
33