
Search results for "Model mixes" in Home Design Ideas
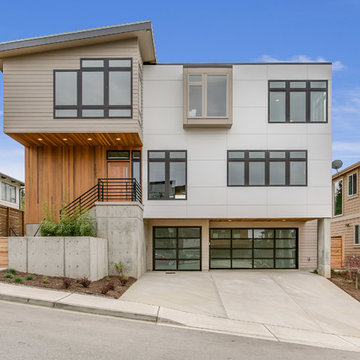
 Signature Custom Homes
After completing The Victoria Crest Residence we used this plan model for more homes after, because of it's success in the floorpan and overall design. The home offers expansive decks along the back of the house as well as a rooftop deck. Our flat panel walnut cabinets plays in with our clean line scheme. The creative process for our window layout is given much care along with interior lighting selection. We cannot stress how important lighting is to our company. Our wrought iron and wood floating staircase system is designed in house with much care. This open floorpan provides space for entertaining on both the main and upstair levels. This home has a large master suite with a walk in closet and free standing tub.
Photography: Layne Freedle
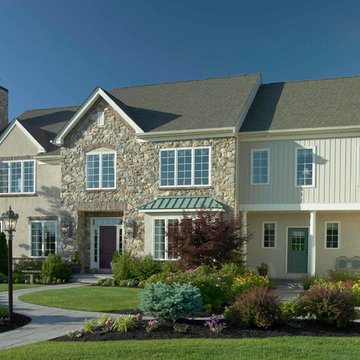
 Judd Builders and Developers
Wordsworth model home
Large elegant beige two-story mixed siding exterior home photo in Philadelphia
Large elegant beige two-story mixed siding exterior home photo in Philadelphia

 Cascade West Development
Inspired by the majesty of the Northern Lights and this family's everlasting love for Disney, this home plays host to enlighteningly open vistas and playful activity. Like its namesake, the beloved Sleeping Beauty, this home embodies family, fantasy and adventure in their truest form. Visions are seldom what they seem, but this home did begin 'Once Upon a Dream'. Welcome, to The Aurora.
Find the right local pro for your project
 Solitude Homes

Example of a large cottage master porcelain tile and white tile marble floor and white floor bathroom design in Boise with shaker cabinets, medium tone wood cabinets, white walls, an undermount sink, quartz countertops and white countertops
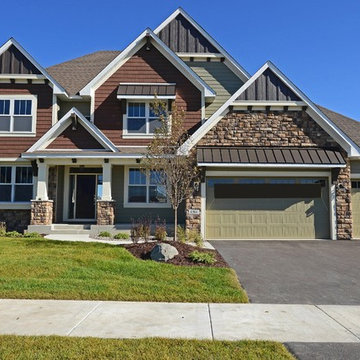
 Gonyea Custom Homes
Maple Grove home mixed siding exterior and split three car garage.. Stone, red/brown siding and distinctive green garage doors.
Photography by Spacecrafting
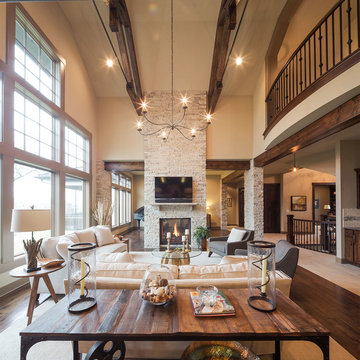

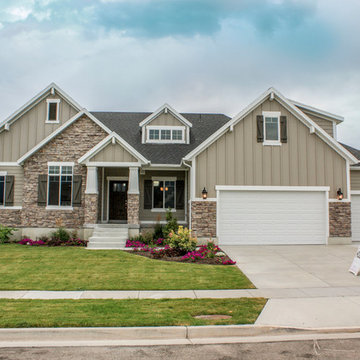
 Symphony Homes
This encore plan has a Craftsman exterior. This home is currently the model in Pinehurst Place in Layton, Utah. http://symphonyhomes.com/encore-floor-plan/

Sponsored
Columbus, OH

Structural Remodeling
Franklin County's Heavy Timber Specialists | Best of Houzz 2020!
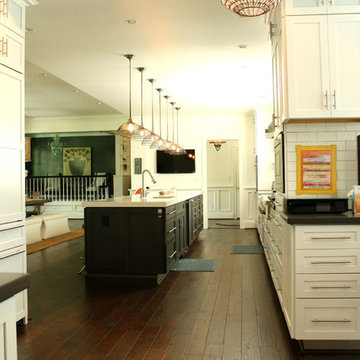
 Mina Brinkey
Photo: Mina Brinkey © 2013 Houzz
Inspiration for a transitional galley kitchen remodel in Tampa with shaker cabinets, white cabinets, white backsplash and subway tile backsplash
Inspiration for a transitional galley kitchen remodel in Tampa with shaker cabinets, white cabinets, white backsplash and subway tile backsplash
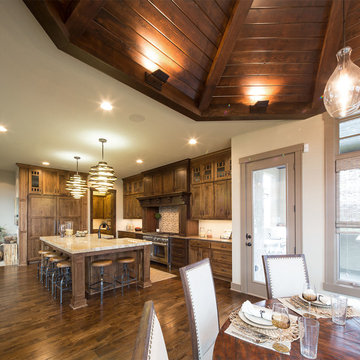

 MSA ARCHITECTURE + INTERIORS
Transitional master light wood floor bedroom photo in Austin with gray walls
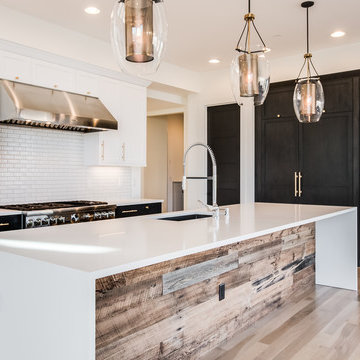

 LMK INTERIOR DESIGN

Scott Zimmerman, Mountain contemporary home in Park City, The Colony.
Large trendy gray split-level mixed siding exterior home photo in Salt Lake City
Large trendy gray split-level mixed siding exterior home photo in Salt Lake City

 FlooringMaster
This was created out of 8"x36" Porcelain Wood Planks and 24"x24" Porcelain Tiles.
Entryway - mid-sized traditional porcelain tile entryway idea in Orlando with beige walls and a dark wood front door
Entryway - mid-sized traditional porcelain tile entryway idea in Orlando with beige walls and a dark wood front door

Sponsored
Delaware, OH

Buckeye Basements, Inc.
Central Ohio's Basement Finishing ExpertsBest Of Houzz '13-'21


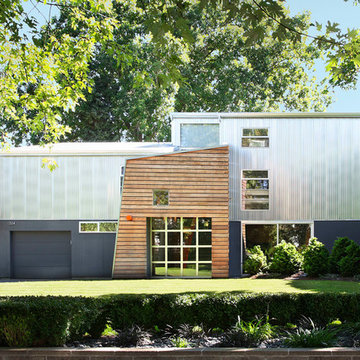
 SHED Architecture & Design
Large trendy multicolored two-story metal house exterior photo in Seattle with a shed roof

 Drewett Works
Sleekly designed for modern living, the kitchen layout is all about functionality and style. A blackened steel range hood and steel dining table are in bold contrast to oak cabinetry and quartz countertops.
A multi-strand pendant light from Restoration Hardware brings on the mood lighting.
The Village at Seven Desert Mountain—Scottsdale
Architecture: Drewett Works
Builder: Cullum Homes
Interiors: Ownby Design
Landscape: Greey | Pickett
Photographer: Dino Tonn
https://www.drewettworks.com/the-model-home-at-village-at-seven-desert-mountain/
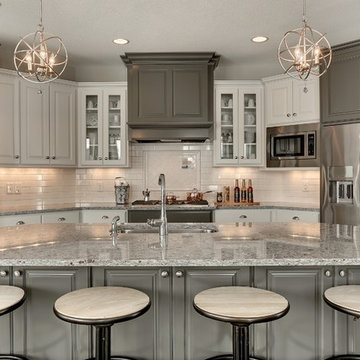 Gonyea Custom Homes
Spacecrafting
Inspiration for a large transitional u-shaped open concept kitchen remodel in Minneapolis with an undermount sink, raised-panel cabinets, gray cabinets, granite countertops, white backsplash, subway tile backsplash, stainless steel appliances and an island
Inspiration for a large transitional u-shaped open concept kitchen remodel in Minneapolis with an undermount sink, raised-panel cabinets, gray cabinets, granite countertops, white backsplash, subway tile backsplash, stainless steel appliances and an island

Sponsored
Columbus, OH

Hope Restoration & General Contracting
Columbus Design-Build, Kitchen & Bath Remodeling, Historic Renovations

 Laslo Custom Kitchens, Inc.
Perimeter
Hardware Paint
Inspiration for a mid-sized transitional l-shaped light wood floor and beige floor open concept kitchen remodel in Philadelphia with a farmhouse sink, shaker cabinets, gray cabinets, quartz countertops, red backsplash, brick backsplash, stainless steel appliances, an island and white countertops
Inspiration for a mid-sized transitional l-shaped light wood floor and beige floor open concept kitchen remodel in Philadelphia with a farmhouse sink, shaker cabinets, gray cabinets, quartz countertops, red backsplash, brick backsplash, stainless steel appliances, an island and white countertops
29