
Search results for "Model mixes" in Home Design Ideas
 Pure Design Interiors
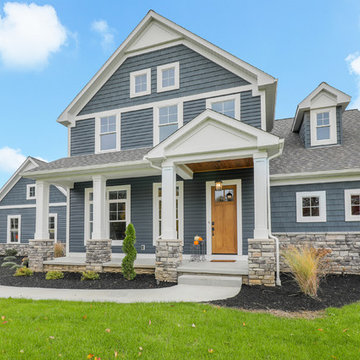
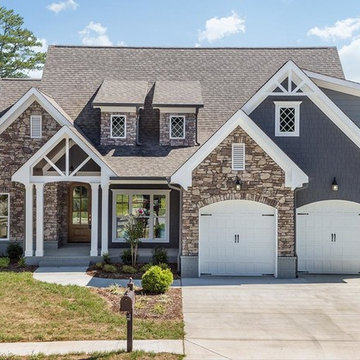

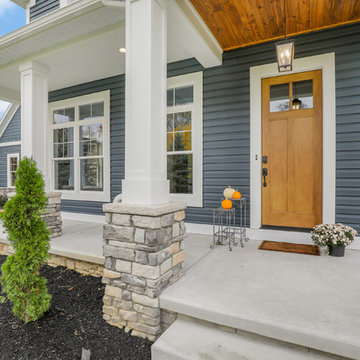
Blue two-story mixed siding exterior home photo in Cleveland with a shingle roof
 AR Homes by American Eagle Builders

Finished attic space of the Arthur Rutenberg Homes' Asheville 1267 model home built by Greenville, SC home builders, American Eagle Builders.
Large elegant enclosed carpeted and brown floor game room photo in Other with blue walls, a tv stand and no fireplace
Large elegant enclosed carpeted and brown floor game room photo in Other with blue walls, a tv stand and no fireplace
 John Cannon Homes

Visit The Korina 14803 Como Circle or call 941 907.8131 for additional information.
3 bedrooms | 4.5 baths | 3 car garage | 4,536 SF
The Korina is John Cannon’s new model home that is inspired by a transitional West Indies style with a contemporary influence. From the cathedral ceilings with custom stained scissor beams in the great room with neighboring pristine white on white main kitchen and chef-grade prep kitchen beyond, to the luxurious spa-like dual master bathrooms, the aesthetics of this home are the epitome of timeless elegance. Every detail is geared toward creating an upscale retreat from the hectic pace of day-to-day life. A neutral backdrop and an abundance of natural light, paired with vibrant accents of yellow, blues, greens and mixed metals shine throughout the home.
Find the right local pro for your project
 Court Atkins Group

Mid-sized elegant brown two-story mixed siding exterior home photo in Charleston with a hip roof
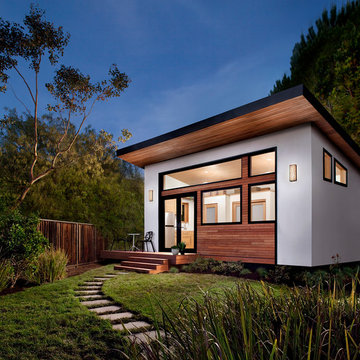

 Mark W. Todd Architects, Inc.
Micahl Wycoff

Large transitional backyard stone patio photo in Houston with a fire pit
Large transitional backyard stone patio photo in Houston with a fire pit
 Gonyea Custom Homes
Photography by Spacecrafting.
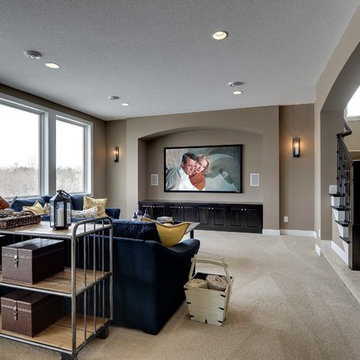
Carpet. Recessed home theater television wall. Built in black wood cabinets. Bronze sconces. Blue sofa. Recessed lighting.

Sponsored
Columbus, OH

Structural Remodeling
Franklin County's Heavy Timber Specialists | Best of Houzz 2020!


 Fergus Garber Architects
Inspiration for a french country freestanding desk home office remodel in San Francisco with white walls

 The Kitchen Place
Built in the 1920's, this home's kitchen was small and in desperate need of a re-do (see before pics!!). Load bearing walls prevented us from opening up the space entirely, so a compromise was made to open up a pass thru to their back entry room. The result was more than the homeowner's could have dreamed of. The extra light, space and kitchen storage turned a once dingy kitchen in to the kitchen of their dreams.

 Model Remodel
Light blue, white and wood guest bathroom.
© Cindy Apple Photography
Small transitional 3/4 blue tile and porcelain tile porcelain tile, white floor and single-sink bathroom photo in Seattle with shaker cabinets, dark wood cabinets, an undermount sink, marble countertops, white countertops and a built-in vanity
Small transitional 3/4 blue tile and porcelain tile porcelain tile, white floor and single-sink bathroom photo in Seattle with shaker cabinets, dark wood cabinets, an undermount sink, marble countertops, white countertops and a built-in vanity

 Architect Marc Fredrickson
Example of a 1950s l-shaped open concept kitchen design in San Diego with flat-panel cabinets, quartz countertops, stainless steel appliances, an island and green cabinets
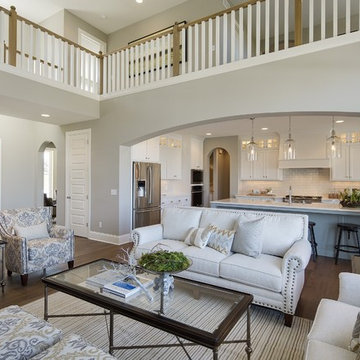
 Homes by Tradition
Open concept floor plan with vaulting ceiling opening to the upper level. Bridged walkway and loft space in upper level can overlook the main floor living room. There is a mix of stained and enameled millwork with large windows to let in natural light to the home. Floor plan offers the popular main floor master suite layout.
This home was professionally staged by Ambiance at Home Staging Specialists. For any staging or furniture questions, please contact Ambiance at (952) 440-6757.


 London Bay Homes
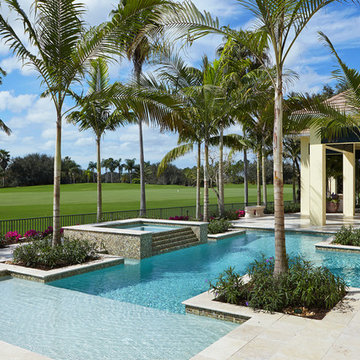
The Brighton is a 4 bedroom, 5 and one half bath model home with 6,326 square feet under air featuring a Great Room, Dining Room, Family Room, Kitchen with Cafe Area, and Study. The Family Room and Nook open up to the outdoor living area leading to the pool, spa, and Summer Kitchen, allowing for a total square footage of 9,954 square feet. The Master Suite also opens up to a Master Retreat for a cozy outdoor living experience.
Fully furnished by Romanza Interior Design, London Bay’s award-winning in-house design studio, the Brighton will feature a Classic American design highlighted by an artful mix of chic and rustic elements and textural fabrics in tonal neutrals.
Image © Advanced Photography Specialists
 Havlicek Builders Inc.

Family room - large transitional open concept dark wood floor and brown floor family room idea in Chicago with beige walls, a standard fireplace, a tile fireplace and a wall-mounted tv
 Everything Home
Dark kitchen cabinets, a glossy fireplace, metal lights, foliage-printed wallpaper; and warm-hued upholstery — this new build-home is a balancing act of dark colors with sunlit interiors.
Project completed by Wendy Langston's Everything Home interior design firm, which serves Carmel, Zionsville, Fishers, Westfield, Noblesville, and Indianapolis.
For more about Everything Home, click here: https://everythinghomedesigns.com/
To learn more about this project, click here:
https://everythinghomedesigns.com/portfolio/urban-living-project/



 Overstreet Builders, Inc.
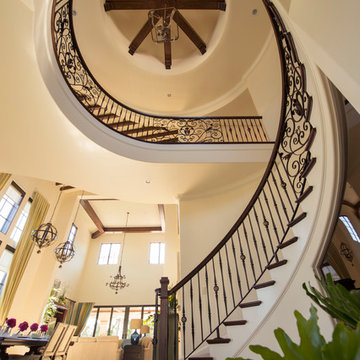

Our 4553 sq. ft. model currently has the latest smart home technology including a Control 4 centralized home automation system that can control lights, doors, temperature and more. This incredible master bathroom has custom cabinetry with his and her sinks, TV, and remote control sound, and lights. The standing shower area is enclosed and features a elegant sitting tub and a three headed UMoen shower set up where you can control your shower experience with an app. The master bathroom is complete with a walk in closet and several natural light skylights to help increase brightness day and night.
 Gray & Walter, Ltd.

Bedrooms are one of my favorite rooms in the home, a bedroom must be comfortable and serene. I design master bedrooms as a private retreat for my clients.
Elements of a great bedroom include:
-Foundation: Don’t underestimate the power of a great night’s sleep. Your matress is the most important element in the room. We have some tips below from Chicago Luxury Beds about how to select the right mattress for you. Chicago Luxury Beds is providing a wonderful mattress for the model showcase we are creating at the Ritz Carlton Residences. You’ll have to come by and see it for yourself, stay tuned for the opening in March.
-Fabulous Sheets: I love Pratesi, they make the softest most luxurious bedding in the marketplace.
-Bedding Toppers: Accent pillows, cashmere blankets or a colorful throw will pull your entire room together.
-Create a Focal Point: Use a great wallcovering, window treatment, piece of art or fireplace.
-Mix and Match Furniture: Bedroom sets are a thing of the past. I love creating full dressing rooms for my clients and keeping furniture within the bedroom suite more decorative. Don’t be afraid to mix and match to create an eclectic vibe. Upholstered headboards are still a strong trend and allow for a personal touch by mixing shapes, custom fabrics and trimmings.
-Window Treatments: Don’t skimp on window treatments. Decorative panels add softness to the room while shades should be black-out lined to guarantee a good night’s rest.
-Lighting: I believe there should be a combination of ambient and task lighting in the bedroom. A great chandelier should always be on a dimmer. Bedside lamps or sconces should be on dimmers as well but should be bright enough to read by. Don’t forget lighting should be flattering, we all want to look our best, don’t we?
I hope you enjoy the photo selections from Chicago Luxury Beds, Pratesi, The Gray + Walter Portfolio, Elle Decor and House Beautiful. Good night, sleep tight and don’t let the bed bugs bite.
Big Hugs, Ken
Photo Credit: House Beautiful
 Pure Design Interiors
Blue two-story mixed siding exterior home photo in Cleveland with a shingle roof
35