
Search results for "Model mixes" in Home Design Ideas
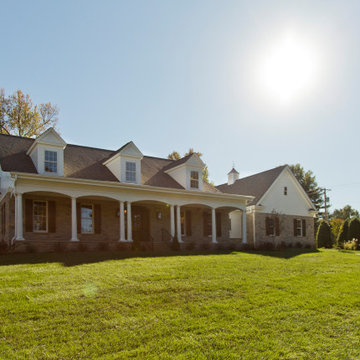
 Wilson Lighting
Large transitional white two-story mixed siding house exterior idea in St Louis with a shingle roof

 Perry Homes
Front exterior of this model home
Inspiration for a beige one-story mixed siding house exterior remodel in Austin with a brown roof
Inspiration for a beige one-story mixed siding house exterior remodel in Austin with a brown roof
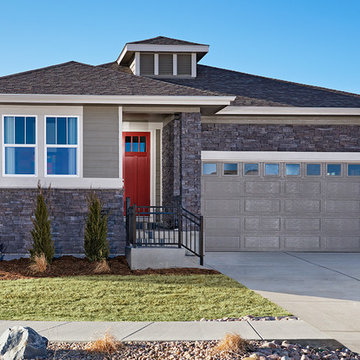
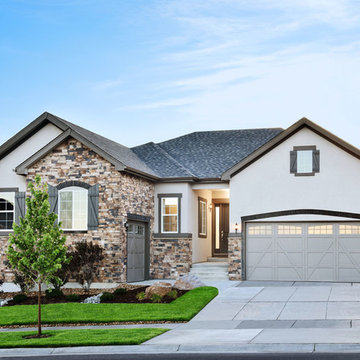
 Richmond American
Exterior, curb view | Visit our website to see where we’re building the Onyx plan in Colorado! You’ll find photos, interactive floor plans and more.
The ranch-style Onyx model home greets guests with a charming covered entry, and continues to impress with airy 9' ceilings, an open dining room and a generous great room that overlooks a relaxing covered patio. You’ll also appreciate a convenient tech center and a well-appointed kitchen with maple cabinets, a center island and a roomy pantry. An inviting master suite features an immense walk-in closet and attached bath, and is separated from two additional bedrooms for privacy. An optional fireplace, 3-car garage and extra cabinets are available at some communities.
Find the right local pro for your project
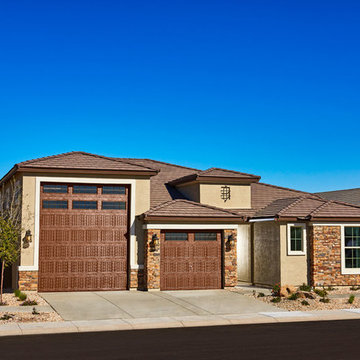 Richmond American
Exterior, curb view | Visit our website to see where we’re building the Deacon plan in Arizona! You’ll find photos, interactive floor plans and more.
The Deacon model home showcases an attached RV garage, plus a two-car garage with an additional tandem space! Inside, a well-appointed kitchen is flanked by a great room and a dining room with covered patio access. You'll also appreciate a versatile flex room—which can be optioned as an extra bedroom—two secondary bedrooms with shared access to a full bath, and a master suite with a private bathroom and ample walk-in closet space. A mudroom and walk-in laundry room are also included.
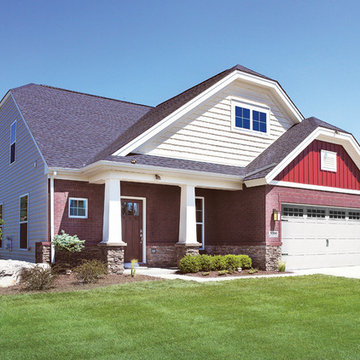
 Jagoe Homes Inc.
Jagoe Homes, Inc.
Project: Paradise Garden Estates, Teak Craftsman Model.
Location: Newburgh, Indiana. Elevation: Craftsman-C2, Site Number: PGE 1.
Inspiration for a mid-sized craftsman red two-story mixed siding exterior home remodel in Other
Inspiration for a mid-sized craftsman red two-story mixed siding exterior home remodel in Other
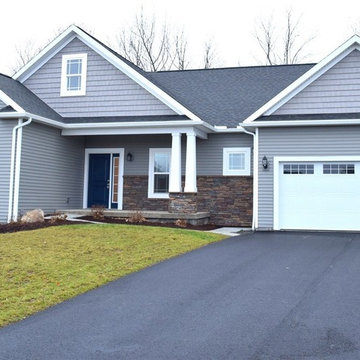
 Gerber Homes
Beautiful! This home exterior is a gorgeous facade. It has a large yard and cute landscaping.
Mid-sized elegant blue one-story mixed siding gable roof photo in New York
Mid-sized elegant blue one-story mixed siding gable roof photo in New York
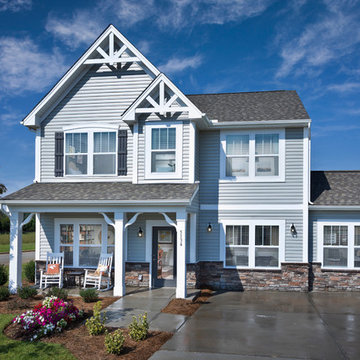
 True Homes USA
Reedy Fork Northwood Model Home - Exterior
Inspiration for a large timeless gray two-story mixed siding exterior home remodel in Charlotte
Inspiration for a large timeless gray two-story mixed siding exterior home remodel in Charlotte

Sponsored
Delaware, OH

Buckeye Basements, Inc.
Central Ohio's Basement Finishing ExpertsBest Of Houzz '13-'21
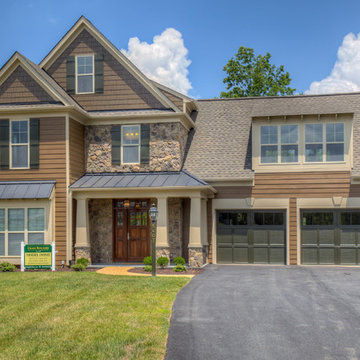
 CRAIG BUILDERS
VA HOME PICS
Example of a mid-sized arts and crafts brown two-story mixed siding exterior home design in Other
Example of a mid-sized arts and crafts brown two-story mixed siding exterior home design in Other
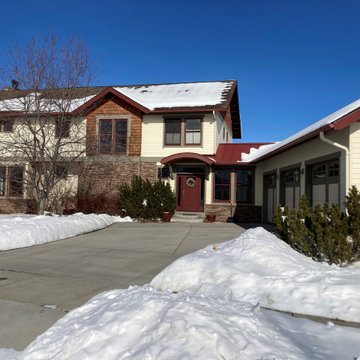
 Penny Lane Home Builders, LLC
Photo by Gary Lister
* Not too big house design
* Shaker Style contemporary
* Three car garage
* Passive solar, green design, energy certified
Inspiration for a mid-sized contemporary white two-story mixed siding exterior home remodel
Inspiration for a mid-sized contemporary white two-story mixed siding exterior home remodel
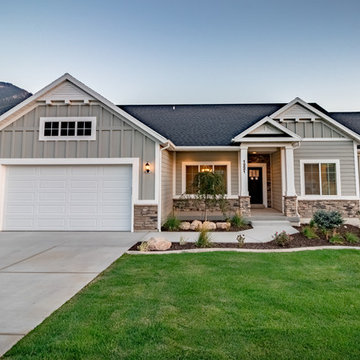
 Visionary Homes
This Visionary Homes Cambridge home plan is simply breathtaking. It features grand windows, an open-floor plan and a grand master suite. You’ll love the open feel of this beautiful home. Call Visionary Homes for details on construction status, plans and finishes at 435-228-4702. Agents welcome!
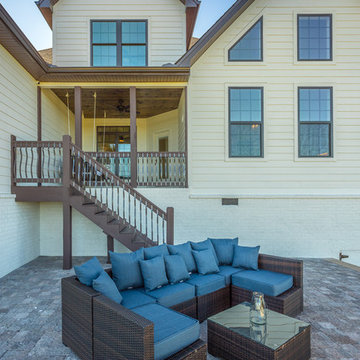
 Michael's Homes Chattanooga
This 3,011 sq ft craftsman model home sits on the top of a ridge, outside of Chattanooga, overlooking the river.
Cottage white two-story mixed siding house exterior idea in Other with a shingle roof
Cottage white two-story mixed siding house exterior idea in Other with a shingle roof
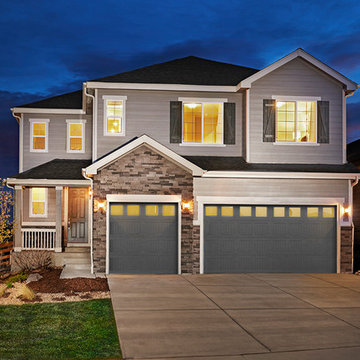 Richmond American
Exterior, curb view | Visit our website to see where we’re building the Yorktown plan in Colorado! You’ll find photos, interactive floor plans and more.
The Yorktown model's main floor offers an expansive entertaining space at the back of the home: the great room with fireplace, dining room overlooking the backyard, and the kitchen with a large center island. The 3-car garage leads to a convenient mudroom with walk-in closet, a powder room and a private study. On the second floor, there's an immense loft surrounded by three bedrooms, a shared bath, a laundry room and a master suite with its own bath and spacious walk-in closet. Options at some communities include a sunroom, covered patio, finished basement, bonus bedrooms and deluxe bath.
 Richmond American
Exterior, curb view | Visit our website to see where we’re building the Daniel plan in Colorado! You’ll find photos, interactive floor plans and more.
A shady covered porch welcomes guests to this Daniel model home. The stylish ranch plan features an expansive great room and dining room combination area that's perfect for entertaining. The gourmet kitchen is ideal for the chef in the family. A private study with double doors and a luxurious master bedroom with walk-in closet and a deluxe master bath provide space for work or relaxation.

Sponsored
Columbus, OH

Hope Restoration & General Contracting
Columbus Design-Build, Kitchen & Bath Remodeling, Historic Renovations
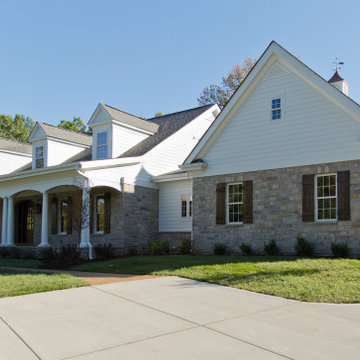 Wilson Lighting
Large transitional white two-story mixed siding house exterior photo in St Louis with a shingle roof
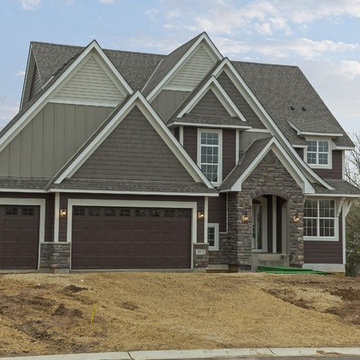
 Gonyea Custom Homes
English Tudor inspired custom home with mixed gray siding and stone wainscoting.
Photography by Spacecrafting
Large gray two-story mixed siding exterior home photo in Minneapolis
Large gray two-story mixed siding exterior home photo in Minneapolis
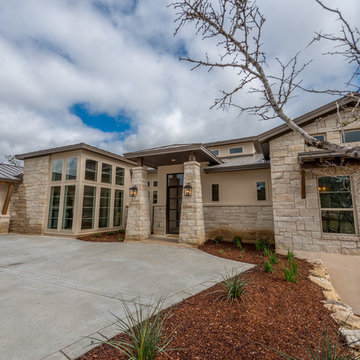
 MSA ARCHITECTURE + INTERIORS
This 3,812 square feet transitional style home is in the highly desirable neighborhood of The Canyons at Scenic Loop, located in the Northwest hill country of San Antonio. The four-bedroom residence boasts luxury and openness with a nice flow of common areas. Rock and tile wall features mix perfectly with wood beams and trim work to create a beautiful interior. Additional eye candy can be found at a curved stone focal wall in the entry, in the large study with reclaimed wood ceiling, an even larger game room, the abundance of natural light from high windows and tall butted glass, curved ceiling treatments, storefront garage doors, and a walk in shower trailing behind a sculptural freestanding tub in the master bathroom.
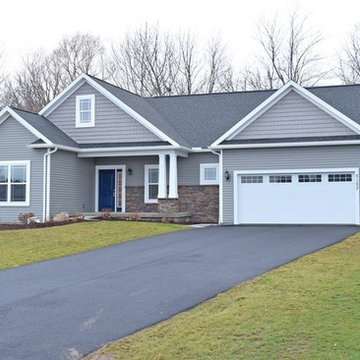 Gerber Homes
Beautiful! This home exterior is a gorgeous facade. It has a large yard and cute landscaping.
Inspiration for a mid-sized timeless blue one-story mixed siding gable roof remodel in New York
Inspiration for a mid-sized timeless blue one-story mixed siding gable roof remodel in New York

Sponsored
Columbus, OH

Structural Remodeling
Franklin County's Heavy Timber Specialists | Best of Houzz 2020!
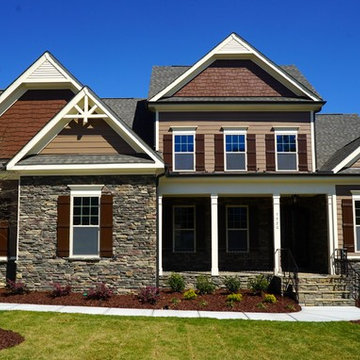
 Royal Oaks Homes
Beautiful home!
Example of a huge trendy brown three-story mixed siding exterior home design in Raleigh with a clipped gable roof
Example of a huge trendy brown three-story mixed siding exterior home design in Raleigh with a clipped gable roof
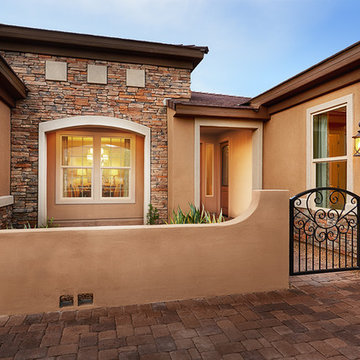 Richmond American
Courtyard | Visit our website to see where we’re building the Robert plan in Arizona! You’ll find photos, interactive floor plans and more.
In addition to a luxurious master suite with dual walk-in closets, the single-story Robert model has four inviting bedrooms, a quiet study and a game room. Other highlights include a formal dining room, a spacious great room and a gourmet kitchen with a center island, breakfast nook and optional professional features. Additional options at some communities include a guest suite, multi-slide doors and garage space for up to five vehicles.
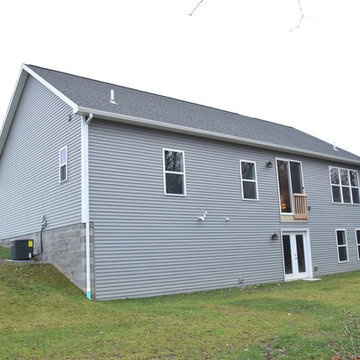 Gerber Homes
Beautiful! This home exterior is a gorgeous facade. It has a large yard and cute landscaping.
Inspiration for a mid-sized timeless blue one-story mixed siding gable roof remodel in New York
Inspiration for a mid-sized timeless blue one-story mixed siding gable roof remodel in New York
37