
Search results for "Model mixes" in Home Design Ideas

 New Dimensions, Inc
Mid-sized craftsman brown three-story mixed siding exterior home idea in DC Metro

 Wilson Lighting
Example of a mid-sized transitional wooden u-shaped mixed material railing staircase design in St Louis with wooden risers


Find the right local pro for your project

 BA Staging & Interiors
This model home was created for a new 55+ recommended community located on a beautiful golf course. Mixed accents, on-trend blues and modern accessories were used to create a cool yet welcoming space.


 Penny Lane Home Builders, LLC
Photo by Gary Lister
* Not too big house design
* Shaker Style contemporary
* Three car garage
* Passive solar, green design, energy certified
Inspiration for a mid-sized contemporary white two-story mixed siding exterior home remodel
Inspiration for a mid-sized contemporary white two-story mixed siding exterior home remodel

 Nathan Homes LLC
Inspiration for a coastal one-story mixed siding garage remodel in Omaha with a shingle roof

Sponsored
Columbus, OH

Hope Restoration & General Contracting
Columbus Design-Build, Kitchen & Bath Remodeling, Historic Renovations

 NASE Architects
Builder's Choice Design and Planning Award - Whole House Makeover of Significant Addition
Large country white two-story mixed siding gable roof idea in Philadelphia
Large country white two-story mixed siding gable roof idea in Philadelphia

 Royal Oaks Homes
The front porch has room for a small seating area.
Huge trendy brown three-story mixed siding exterior home photo in Raleigh with a clipped gable roof
Huge trendy brown three-story mixed siding exterior home photo in Raleigh with a clipped gable roof
 New Dimensions, Inc
Example of a mid-sized arts and crafts brown three-story mixed siding exterior home design in DC Metro
 New Dimensions, Inc
Mid-sized craftsman brown three-story mixed siding exterior home idea in DC Metro
 Royal Oaks Homes
Beautiful home!
Example of a huge trendy brown three-story mixed siding exterior home design in Raleigh with a clipped gable roof
Example of a huge trendy brown three-story mixed siding exterior home design in Raleigh with a clipped gable roof
 Wakefield Homes, LC
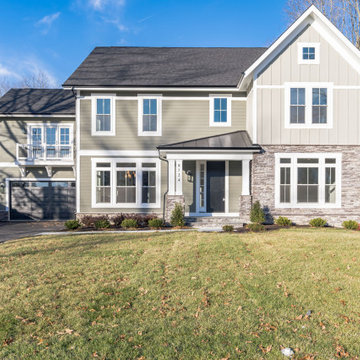
Large multicolored three-story concrete fiberboard gable roof photo in DC Metro with a mixed material roof


 New Dimensions, Inc
Side Yard
Hardie Plank Siding (upgrade) color - Timber Bark
Mid-sized craftsman brown three-story mixed siding exterior home idea in DC Metro
Mid-sized craftsman brown three-story mixed siding exterior home idea in DC Metro


 Rohleder Borges Architecture
Benjamin Benschneider
Great room - mid-sized transitional light wood floor great room idea in Seattle with white walls and no fireplace
Great room - mid-sized transitional light wood floor great room idea in Seattle with white walls and no fireplace

 London Bay Homes
The Brighton is a 4 bedroom, 5 and one half bath model home with 6,326 square feet under air featuring a Great Room, Dining Room, Family Room, Kitchen with Cafe Area, and Study. The Family Room and Nook open up to the outdoor living area leading to the pool, spa, and Summer Kitchen, allowing for a total square footage of 9,954 square feet. The Master Suite also opens up to a Master Retreat for a cozy outdoor living experience.
Fully furnished by Romanza Interior Design, London Bay’s award-winning in-house design studio, the Brighton will feature a Classic American design highlighted by an artful mix of chic and rustic elements and textural fabrics in tonal neutrals.
Image © Advanced Photography Specialists



 Upton & Co Inc
Example of a classic beige two-story mixed siding exterior home design in Raleigh with a hip roof
 New Dimensions, Inc
HardiePlank Siding/Shingles (Upgrade) Color- Timber Bark, Heritage Bucktown Stone Accent Stone
Mid-sized arts and crafts brown three-story mixed siding exterior home photo in DC Metro
Mid-sized arts and crafts brown three-story mixed siding exterior home photo in DC Metro
54