
Search results for "Model mixes" in Home Design Ideas

 New Dimensions, Inc
Front Porch
Craftsman Style Front Door with Sidelights - Painted 225 Old Colonial Red McCormick Paints
Blue Slate Pavers on Porch
Heritage Bucktown Stone Accent

 Outline Interiors
Studio Raheel
Living room - small eclectic open concept dark wood floor and brown floor living room idea in Houston with gray walls, no fireplace and a tv stand
Living room - small eclectic open concept dark wood floor and brown floor living room idea in Houston with gray walls, no fireplace and a tv stand

 Susan Brook Interiors
Huge re-model including taking ceiling from a flat ceiling to a complete transformation. Bamboo custom cabinetry was given a grey stain, mixed with walnut strip on the bar and the island given a different stain. Huge amounts of storage from deep pan corner drawers, roll out trash, coffee station, built in refrigerator, wine and alcohol storage, appliance garage, pantry and appliance storage, the amounts go on and on. Floating shelves with a back that just grabs the eye takes this kitchen to another level. The clients are thrilled with this huge difference from their original space.
Find the right local pro for your project

 PJ and Company Staging and Interior Decorating
Steven Seymour
Inspiration for a large modern open concept painted wood floor and black floor family room remodel in Bridgeport with a ribbon fireplace, a plaster fireplace and a wall-mounted tv
Inspiration for a large modern open concept painted wood floor and black floor family room remodel in Bridgeport with a ribbon fireplace, a plaster fireplace and a wall-mounted tv
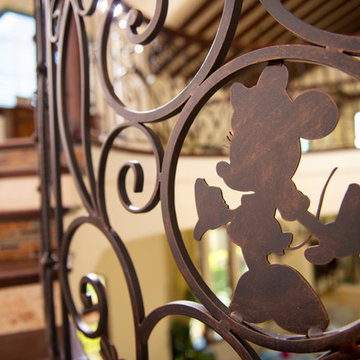
 Geoffrey Mouen Architect, LLC
Inspiration for a large mediterranean metal curved mixed material railing home design remodel in Orlando with metal risers


 Van Metre Homes
Inspiration for a mid-sized transitional gray two-story mixed siding exterior home remodel in DC Metro

Sponsored
Delaware, OH

Buckeye Basements, Inc.
Central Ohio's Basement Finishing ExpertsBest Of Houzz '13-'21

 JAG Interiors, Inc.
Martin Fine Photography
Inspiration for a mid-sized transitional single-wall dark wood floor eat-in kitchen remodel in Los Angeles with a double-bowl sink, shaker cabinets, dark wood cabinets, granite countertops, gray backsplash, mosaic tile backsplash, stainless steel appliances and an island
Inspiration for a mid-sized transitional single-wall dark wood floor eat-in kitchen remodel in Los Angeles with a double-bowl sink, shaker cabinets, dark wood cabinets, granite countertops, gray backsplash, mosaic tile backsplash, stainless steel appliances and an island


 Hart Wright Architects, AIA
David Duncan Livingston
Contemporary gray two-story mixed siding gable roof idea in San Francisco
Contemporary gray two-story mixed siding gable roof idea in San Francisco


 PJ and Company Staging and Interior Decorating
Steven Seymour
Dining room - large transitional painted wood floor and black floor dining room idea in Bridgeport with beige walls and no fireplace
Dining room - large transitional painted wood floor and black floor dining room idea in Bridgeport with beige walls and no fireplace

 Freure Homes
Front of our Bluegrass Model on Tartan Court.
Example of a mid-sized trendy beige two-story mixed siding house exterior design in Toronto
Example of a mid-sized trendy beige two-story mixed siding house exterior design in Toronto



 Thomas Sattler Homes
Example of a tuscan mixed siding house exterior design in Denver with a tile roof

 Richmond American
Exterior, curb view | Visit our website to see where we’re building the Arlington plan in Colorado! You’ll find photos, interactive floor plans and more.
Looking for a ranch-style floor plan? Put the Arlington at the top of your list! This smartly designed home offers a generous open great room, dining room and kitchen, two bedrooms with a shared bath, and a separate master suite with private bath and walk-in closet. Conveniences like the mudroom, laundry room with optional cabinets and sink, broad kitchen island and built-in pantry add to the plan's single-floor appeal. Personalize it with options like gourmet kitchen features, a deluxe master bath, finished basement, 3-car garage and more.
 Richmond American
Exterior, curb view | Visit our website to see where we’re building the Delaney plan in Arizona! You’ll find photos, interactive floor plans and more.
The ranch-style Delaney model offers a spacious kitchen with maple cabinets, granite countertops, a center island and a breakfast nook. At the back of the home is a relaxing covered patio with multi-slide doors and a private master suite with expansive walk-in closet. Options at select communities may include a study or fourth bedroom in lieu of the formal dining room, a gourmet kitchen and an optional side-entry garage.





Freestanding bathtub - contemporary white tile freestanding bathtub idea in Portland with flat-panel cabinets, white cabinets and white walls
 Van Metre Homes
Inspiration for a mid-sized transitional gray two-story mixed siding exterior home remodel in DC Metro

 Garrison Homes
The Montauk, our new model home and design center is now open in the sought after community of Showfield in Lewes. This Hampton’s inspired modern farmhouse feel is a collaboration between Garrison Homes, Element Design and Rsquare in Rehoboth. The Garrison quality craftsmanship can be seen in every inch of this home. Here are some photos of our favorite spaces, but stop by and tour this incredible model to see first hand what makes a Garrison Home so different.
The model is open daily Monday through Friday, 9am-5pm and weekends 11am – 4pm.
See floorplans for the Montauk at http://garrisonhomes.com/floor-plans/garrison-custom-collection/the-montauk/
51