
Search results for "Model mixes" in Home Design Ideas

 Royal Oaks Homes
The garages are split into single and two car.
Huge contemporary brown three-story mixed siding exterior home idea in Raleigh with a clipped gable roof
Huge contemporary brown three-story mixed siding exterior home idea in Raleigh with a clipped gable roof


 Van Metre Homes
Inspiration for a mid-sized transitional gray two-story mixed siding exterior home remodel in DC Metro
Find the right local pro for your project

 Victory Homes of Wisconsin, Inc
Large elegant beige one-story mixed siding exterior home photo in Milwaukee

Inspiration for a mediterranean beige floor kitchen remodel with an undermount sink, recessed-panel cabinets, white cabinets, beige backsplash, stainless steel appliances and an island

 Susan Brook Interiors
Huge re-model including taking ceiling from a flat ceiling to a complete transformation. Bamboo custom cabinetry was given a grey stain, mixed with walnut strip on the bar and the island given a different stain. Huge amounts of storage from deep pan corner drawers, roll out trash, coffee station, built in refrigerator, wine and alcohol storage, appliance garage, pantry and appliance storage, the amounts go on and on. Floating shelves with a back that just grabs the eye takes this kitchen to another level. The clients are thrilled with this huge difference from their original space.

 Freure Homes
Our Second Meadow model, also with a mix and match exterior and wide, contemporary windows. Bold geometric shapes and exterior potlights accent this home.



 User
The original kitchen was confined within four walls and our clients were eager to create a more open floor plan to provide more social interaction between the home chef (mom) and the 4 men in her life.
By removing walls and borrowing a few extra square feet from the adjacent laundry room we were able to incorporate a 48” refrigerator and range, extra storage, a central island, increased workspaces and banquette seating into this modestly sized kitchen.
This project was designed to provide both high function and high style while optimizing the influx of natural light from the enlarged kitchen windows. We maximized the space and created an open floor plan that improved traffic flow between the adjacent rooms.
The custom cabinetry, stainless hood, shelves, and the professional faucet gives this rather traditional white kitchen a more modern design sensibility.
Photo Credit: Bethany Nauert


 New Dimensions, Inc
225 Old Colonial Red McCormick Paints, Blue Slate Pavers on Porch, HardiePlank Siding/Shingles (Upgrade) Color- Timber Bark, Heritage Bucktown Stone Accent, Craftsman Style Garage Doors.

 The Lexington Group, LLC
Nina Phillips
Inspiration for a large timeless wooden curved open and mixed material railing staircase remodel in DC Metro with beige walls
Inspiration for a large timeless wooden curved open and mixed material railing staircase remodel in DC Metro with beige walls
 New Dimensions, Inc
Craftsman Style Front Door with Sidelights - Painted 225 Old Colonial Red McCormick Paints, Blue Slate Pavers on Porch, HardiePlank Siding/Shingles (Upgrade) Color- Timber Bark, Heritage Bucktown Stone Accent, Craftsman Style Garage Doors.
 Van Metre Homes
Inspiration for a mid-sized transitional gray two-story mixed siding exterior home remodel in DC Metro



 Green Oak Design
Kitchens by Euromobil (Escape Model). Supplied by Green Oak Design.
http://www.gruppoeuromobil.com/eng/euromobil/kitchens/inspirations/filoescape-2.php
 New Dimensions, Inc
Mid-sized arts and crafts brown three-story mixed siding exterior home photo in DC Metro
 Van Metre Homes
Inspiration for a mid-sized transitional gray two-story mixed siding exterior home remodel in DC Metro

 Sophia Shibles Interiors (formerly SCS Design)
Chip Riegel
www.chipriegel.com
Example of a minimalist kitchen design in Providence
Example of a minimalist kitchen design in Providence


 Everything Home
Modern-rustic lights, patterned rugs, warm woods, stone finishes, and colorful upholstery unite in this twist on traditional design.
Project completed by Wendy Langston's Everything Home interior design firm, which serves Carmel, Zionsville, Fishers, Westfield, Noblesville, and Indianapolis.
For more about Everything Home, click here: https://everythinghomedesigns.com/
To learn more about this project, click here:
https://everythinghomedesigns.com/portfolio/chatham-model-home/
 BuildMark, Inc.
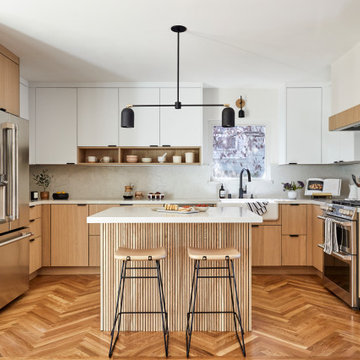
Large danish u-shaped light wood floor and brown floor eat-in kitchen photo in San Francisco with a farmhouse sink, flat-panel cabinets, light wood cabinets, quartz countertops, white backsplash, quartz backsplash, stainless steel appliances, an island and white countertops

 Shea Homes Charlotte
Inspiration for a mid-sized transitional beige two-story mixed siding exterior home remodel in Charlotte with a clipped gable roof
52