
Search results for "Model mixes" in Home Design Ideas
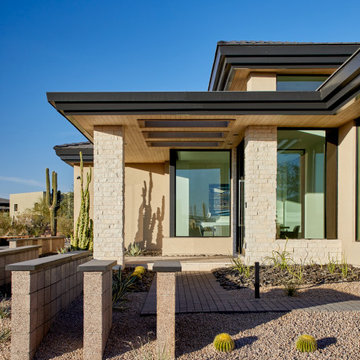
 Sonora West Development, Inc.
Large beige one-story stone flat roof idea in Phoenix with a mixed material roof and a black roof

 Gonyea Custom Homes
Spacecrafting
Example of a large eclectic two-story mixed siding house exterior design in Minneapolis with a shingle roof
Example of a large eclectic two-story mixed siding house exterior design in Minneapolis with a shingle roof

 Finstad's Carpet One
This beautiful, traditional bathroom, with the 2017 trending powder blue walls, shows off the stunning mixed-blue hex floor tile as well as vintage white subway tiles on the wall and splash areas. All tile available at Finstad's Carpet One in Helena, MT. *All colors and styles may not always be available.
Find the right local pro for your project
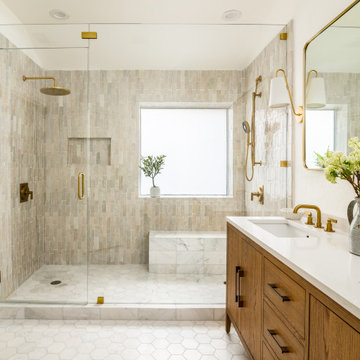


 CornerStone Homes
The Scottsdale Home is shown in a Coastal Craftsman style, but is available in Farmhouse, West Indies Coastal, Mediterranean, Craftsman and Traditional options. Ask CornerStone Homes about customizing your new home!

 Homeworks of Alabama, Inc
Traditional brick and stone home with front porch in an Active Living Community in Opelika, Al
photo creds: Tristan Cairns
Mid-sized elegant gray one-story mixed siding gable roof photo with a shingle roof
Mid-sized elegant gray one-story mixed siding gable roof photo with a shingle roof

Sponsored
Columbus, OH

Hope Restoration & General Contracting
Columbus Design-Build, Kitchen & Bath Remodeling, Historic Renovations

 Candlelight Homes
Inspiration for a mid-sized beige two-story mixed siding exterior home remodel in Salt Lake City

 Kim Kendall Interiors
Large elegant medium tone wood floor and brown floor enclosed dining room photo in DC Metro with white walls and a stone fireplace


 Sassafras Designs LLC
Vintage pieces from Swanky Newport mix well with more traditional British Colonial pieces
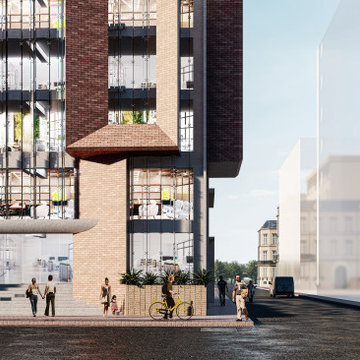
 A.N. ARCHITECTS
It's an ongoing project. Mixed used building which contains residential and commercial facilities.
Inspiration for a mid-sized contemporary brown split-level brick flat roof remodel with a green roof
Inspiration for a mid-sized contemporary brown split-level brick flat roof remodel with a green roof

 Model Home Interiors- Southern Region
Southern Love Studios
Large l-shaped light wood floor eat-in kitchen photo in Raleigh with an undermount sink, shaker cabinets, gray cabinets, quartzite countertops, white backsplash, subway tile backsplash, stainless steel appliances and an island
Large l-shaped light wood floor eat-in kitchen photo in Raleigh with an undermount sink, shaker cabinets, gray cabinets, quartzite countertops, white backsplash, subway tile backsplash, stainless steel appliances and an island

Sponsored
Sunbury, OH

J.Holderby - Renovations
Franklin County's Leading General Contractors - 2X Best of Houzz!

 LAURIE BLUMENFELD DESIGN
Tim Williams Photography
Transitional dark wood floor bedroom photo in New York with multicolored walls
Transitional dark wood floor bedroom photo in New York with multicolored walls

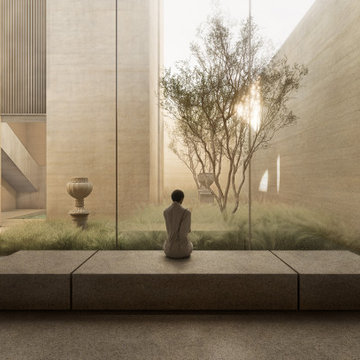
 Black Rabbit
Solum is a framework for creating holistic micro-communities. It is a flexible and adaptable planning model that bridges between suburban and urban environments. It focuses on mixed-use courtyard clusters that prioritize the pedestrian to promote walkability, social connectivity, and authentic patterns of living.



Sponsored
Fredericksburg, OH

High Point Cabinets
Columbus' Experienced Custom Cabinet Builder | 4x Best of Houzz Winner
 Candlelight Homes
Example of a mid-sized beige two-story mixed siding exterior home design in Salt Lake City

 User
Inspiration for an eclectic gray mixed siding house exterior remodel in Minneapolis with a shingle roof

69