
Search results for "Model mixes" in Home Design Ideas

 Today’s Entry Doors
Craftsman style 42" entry door with no shelf. Jeld-Wen Model A-362 Aurora fiberglass with Frosted glass top light. Split finish - Factory painted black exterior and Eggshell interior.
Emtek Wilshire oil rubbed bronze Hardware. Installed in Fullerton, CA home.

 Gonyea Custom Homes
Photography by Spacecrafting. Double dark wood double entry double doors. Bead board ceiling. Access to dining room and office.
Foyer - large transitional dark wood floor foyer idea in Minneapolis with beige walls and a dark wood front door
Foyer - large transitional dark wood floor foyer idea in Minneapolis with beige walls and a dark wood front door

 Julian Design
This kitchen was inspired by a french countryside cottage. We used traditional design elements, warm worn finishes, along with french industrial lighting fixtures to bring a magical element to this space. Bright patterns, bold pops of color, and unique trim details bring life to the living space.
Photography: Alyssa Lee Photography
Find the right local pro for your project
 Partners in Building
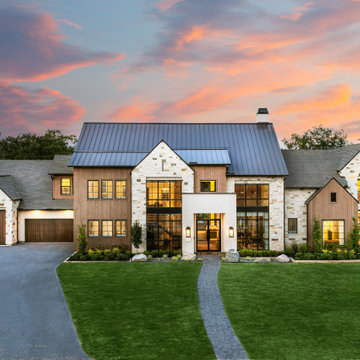
Inspiration for a rustic multicolored two-story mixed siding gable roof remodel in Houston with a metal roof and a black roof

 Bella Vita Custom Homes & Remodeling
2 PAIGEBROOKE
WESTLAKE, TEXAS 76262
Live like Spanish royalty in our most realized Mediterranean villa ever. Brilliantly designed entertainment wings: open living-dining-kitchen suite on the north, game room and home theatre on the east, quiet conversation in the library and hidden parlor on the south, all surrounding a landscaped courtyard. Studding luxury in the west wing master suite. Children's bedrooms upstairs share dedicated homework room. Experience the sensation of living beautifully at this authentic Mediterranean villa in Westlake!
- See more at: http://www.livingbellavita.com/southlake/westlake-model-home

 Ridgeline Homes, LLC
This is a beautiful new home that we build with custom finishes in The Promontory at English Gardens. It has James Hardie Color Plus siding, Creative Mines stone veneer and Owens Corning Oakridge shingles.

 Vidazme, Inc.
A playful and creative contemporary model apartment, designed with bold colors and unique over sized abstract paintings. The deep plumb wall colors contrast the crisp white furniture in the living room and the bedroom. The furniture and accessories are an eclectic mix of clean lines, free forms, gold, black and silver.



 Titus Built, LLC
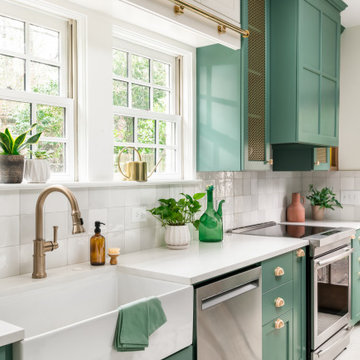
Open concept kitchen - contemporary u-shaped medium tone wood floor open concept kitchen idea in New York with a farmhouse sink, shaker cabinets, white cabinets, marble countertops, white backsplash, stone tile backsplash and an island

 Outdoor Dreams
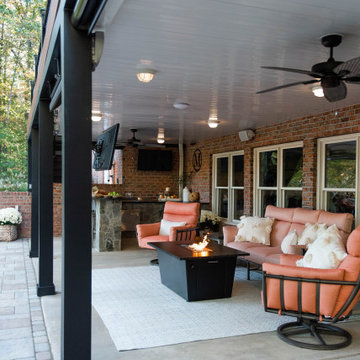
Inspiration for a timeless backyard concrete patio remodel in Richmond with a fire pit

 Susan Brook Interiors
Huge re-model including taking ceiling from a flat ceiling to a complete transformation. Bamboo custom cabinetry was given a grey stain, mixed with walnut strip on the bar and the island given a different stain. Huge amounts of storage from deep pan corner drawers, roll out trash, coffee station, built in refrigerator, wine and alcohol storage, appliance garage, pantry and appliance storage, the amounts go on and on. Floating shelves with a back that just grabs the eye takes this kitchen to another level. The clients are thrilled with this huge difference from their original space.

 Canterbury Design Kitchen Interiors
This Asian inspired open plan kitchen brings the outdoors in by incorporating multiple layers of colors, textures and surfaces into the design. Alison Griffin created this look with three cabinetry colors (slivered almond opaque finish, cherry dark lager finish and foundry medium greyed taupe finish), three surface textures (smooth, rough sawn and rough hewn) and three countertop materials (Peruvian Walnut end grain butcher block, Taj Mahal Quartzite, and Nacarado Quartzite). For all of the complexity of this design, its overall effect is a calm and engaging contemporary kitchen.
 Jennifer Stoner Interiors
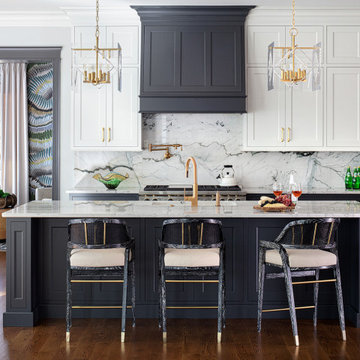
This kitchen was designed with all custom cabinetry with the lower cabinets finished in Sherwin Williams Iron Ore and the upper cabinets finished in Sherwin Williams Origami. The quartzite countertops carry up the backsplash at the back. The gold faucet and fixtures add a bit of warmth to the cooler colors of the kitchen.



 Vidazme, Inc.
A playful and creative contemporary model apartment, designed with bold colors and unique over sized abstract paintings. The deep plumb wall colors contrast the crisp white furniture in the living room and the bedroom. The furniture and accessories are an eclectic mix of clean lines, free forms, gold, black and silver.

 Noyes Development
Kitchen
Large transitional l-shaped brown floor kitchen photo in Portland with an undermount sink, gray cabinets, white backsplash, stainless steel appliances, an island and black countertops
Large transitional l-shaped brown floor kitchen photo in Portland with an undermount sink, gray cabinets, white backsplash, stainless steel appliances, an island and black countertops
 Gonyea Custom Homes
Spacecrafting
Example of a large eclectic two-story mixed siding house exterior design in Minneapolis with a shingle roof
Example of a large eclectic two-story mixed siding house exterior design in Minneapolis with a shingle roof


 The Painted Door
Example of a large transitional dark wood floor and brown floor great room design in Houston with gray walls


 Vidazme, Inc.
A playful and creative contemporary model apartment, designed with bold colors and unique over sized abstract paintings. The deep plumb wall colors contrast the crisp white furniture in the living room and the bedroom. The furniture and accessories are an eclectic mix of clean lines, free forms, gold, black and silver.
72