
Search results for "Model mixes" in Home Design Ideas


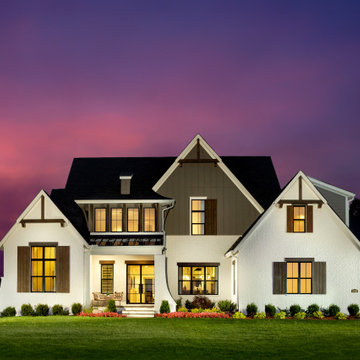
 AR HOMES - CHARLOTTE AND LAKE NORMAN
STUNNING MODEL HOME IN HUNTERSVILLE
Large transitional white two-story painted brick and board and batten gable roof photo in Charlotte with a mixed material roof and a black roof
Large transitional white two-story painted brick and board and batten gable roof photo in Charlotte with a mixed material roof and a black roof

 CornerStone Homes
The Scottsdale Home is shown in a Coastal Craftsman style, but is available in Farmhouse, West Indies Coastal, Mediterranean, Craftsman and Traditional options. Ask CornerStone Homes about customizing your new home!
Find the right local pro for your project


 Glenn Layton Homes
, LLC, "Building Your Coastal Lifestyle"
Jeff Westcott Photography
Example of a large beach style multicolored two-story mixed siding house exterior design in Jacksonville
Example of a large beach style multicolored two-story mixed siding house exterior design in Jacksonville

 SEN Creative
Photo: Lauren Andersen © 2018 Houzz
Example of an eclectic kitchen design in San Francisco
Example of an eclectic kitchen design in San Francisco

 Omega Builders
Inspiration for a mid-sized beige one-story mixed siding house exterior remodel in Austin with a hip roof and a shingle roof

Sponsored
Columbus, OH

Structural Remodeling
Franklin County's Heavy Timber Specialists | Best of Houzz 2020!
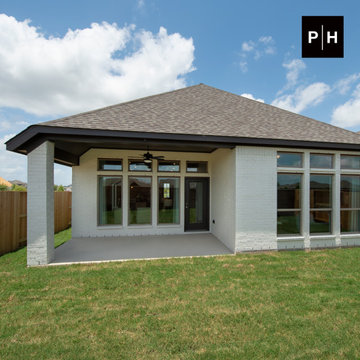
 Perry Homes
Backyard with covered patio
Example of a white one-story mixed siding house exterior design in Houston
Example of a white one-story mixed siding house exterior design in Houston

 ODS Architecture
Completed in 2013, this house started as a traditionally-styled 1,800 sf., single story, two bedroom, one bath home and became an all-new warm contemporary 2,700 sf., two story, four bedroom, three bath residence for a family of five. The budget dictated the re-use of the existing foundations, garage and far right ground floor bedroom footprint. The City of San Mateo had strict planning rules prohibiting contemporary design, but the end result, a blend of traditional and contemporary, has become a model project for the city.
Being environmentally conscious, the owners utilized radiant hydronic heated engineered fumed-oak floors. They opted for fully operable windows with good cross-ventilation and a whole house fan instead of installing gas furnaces, ductwork, or air conditioning. The new second floor conceals a 3 kW solar photovoltaic system that cannot be seen from the street. The rock formation in the front yard is one of two bioswales that hold roof rainwater temporarily for slow dissipation into the city's storm water system.
Photo Credit: Paul Dyer Photography

 Miller Marriott Construction Co. LLC
Living room - transitional open concept light wood floor and beige floor living room idea in Milwaukee with white walls, a standard fireplace and a tile fireplace
 Perry Homes
Backyard large balcony
Inspiration for a mixed material railing balcony remodel with a fire pit and a roof extension
Inspiration for a mixed material railing balcony remodel with a fire pit and a roof extension
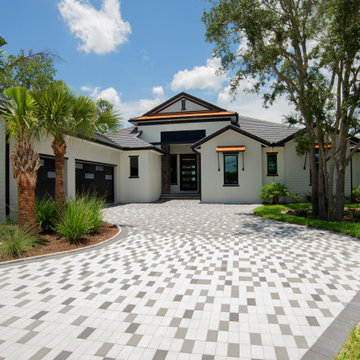
 Jeffrey K. Joseph Residential Design LLC
Large trendy one-story stucco and clapboard house exterior photo in Orlando with a hip roof and a mixed material roof

 Fawn Galli Interiors
Great room - mid-sized contemporary medium tone wood floor great room idea in New York with gray walls and a standard fireplace



 JG Design
Example of a large arts and crafts gray three-story concrete fiberboard gable roof design in Salt Lake City with a mixed material roof
 CornerStone Homes
The Scottsdale Home is shown in a Coastal Craftsman style, but is available in Farmhouse, West Indies Coastal, Mediterranean, Craftsman and Traditional options. Ask CornerStone Homes about customizing your new home!
 Omega Builders
Inspiration for a mid-sized beige one-story mixed siding house exterior remodel in Austin with a hip roof and a shingle roof

 Vidazme, Inc.
A playful and creative contemporary model apartment, designed with bold colors and unique over sized abstract paintings. The deep plumb wall colors contrast the crisp white furniture in the living room and the bedroom. The furniture and accessories are an eclectic mix of clean lines, free forms, gold, black and silver.

Sponsored
Delaware, OH

Buckeye Basements, Inc.
Central Ohio's Basement Finishing ExpertsBest Of Houzz '13-'21

 Andrew Lauren Interiors
Model 2 kitchen island with white natural stone island countertop and dark wood base surrounded by white cabinetry
Open concept kitchen - large mediterranean l-shaped dark wood floor open concept kitchen idea in San Diego with a double-bowl sink, glass-front cabinets, white cabinets, granite countertops, white backsplash, porcelain backsplash, stainless steel appliances, beige walls and an island
Open concept kitchen - large mediterranean l-shaped dark wood floor open concept kitchen idea in San Diego with a double-bowl sink, glass-front cabinets, white cabinets, granite countertops, white backsplash, porcelain backsplash, stainless steel appliances, beige walls and an island

 Gulick Group, Inc.
Brick and stone exterior. ©Hoachlander Davis Photography
Large transitional two-story mixed siding house exterior idea in DC Metro with a hip roof and a shingle roof
Large transitional two-story mixed siding house exterior idea in DC Metro with a hip roof and a shingle roof


71