
Search results for "Model mixes" in Home Design Ideas

 Boston Virtual Imaging
Example of a trendy l-shaped medium tone wood floor kitchen design in Boston with a drop-in sink, open cabinets, gray backsplash, stainless steel appliances, an island and medium tone wood cabinets

 Victory Homes of Wisconsin, Inc
The Geneva’s Storybook exterior combines the charms of classic French and English architecture with a few unexpected Modern Farmhouse details. Brick, stacked stone, and cement board siding climb up the exterior to a series of gently sloping rooflines. Unique details like clerestory windows, an arched stone entry and Juliet faux balcony might provoke daydreaming about the fairytale life that this home’s future owners will enjoy.

 True Homes USA
This is the Exterior of our Riley 2912 Transitional plan. This is a model home at our Sutter’s Mill location in Troutman, NC.
Large elegant gray two-story mixed siding house exterior photo in Charlotte with a shingle roof
Large elegant gray two-story mixed siding house exterior photo in Charlotte with a shingle roof
Find the right local pro for your project

 PJ and Company Staging and Interior Decorating
Steven Seymour
Example of a large minimalist l-shaped painted wood floor and black floor eat-in kitchen design in Bridgeport with a farmhouse sink, glass tile backsplash, stainless steel appliances, an island, shaker cabinets, white cabinets, quartzite countertops, gray backsplash and gray countertops
Example of a large minimalist l-shaped painted wood floor and black floor eat-in kitchen design in Bridgeport with a farmhouse sink, glass tile backsplash, stainless steel appliances, an island, shaker cabinets, white cabinets, quartzite countertops, gray backsplash and gray countertops

 Nationwide Carpets & Flooring
Open concept kitchen - mid-sized contemporary l-shaped medium tone wood floor open concept kitchen idea in Philadelphia with an undermount sink, flat-panel cabinets, light wood cabinets, quartz countertops, gray backsplash, glass tile backsplash and no island

 Connie Anderson Photography
Mid-sized elegant master carpeted bedroom photo in Houston with blue walls and no fireplace
Mid-sized elegant master carpeted bedroom photo in Houston with blue walls and no fireplace

 Gerber Homes
This stunning home resides in a picturesque suburbia. With a large lot, traditional design, and large windows, this home is perfect for a growing family!

Sponsored
Columbus, OH

Hope Restoration & General Contracting
Columbus Design-Build, Kitchen & Bath Remodeling, Historic Renovations

 Shea Homes Charlotte
Inspiration for a large transitional kids' beige tile bathroom remodel in Charlotte with recessed-panel cabinets, dark wood cabinets, quartzite countertops and pink walls
 Old Town Design Group
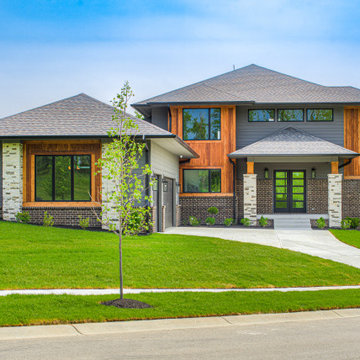
This custom floor plan features 5 bedrooms and 4.5 bathrooms, with the primary suite on the main level. This model home also includes a large front porch, outdoor living off of the great room, and an upper level loft.


 Burge Building Consultants
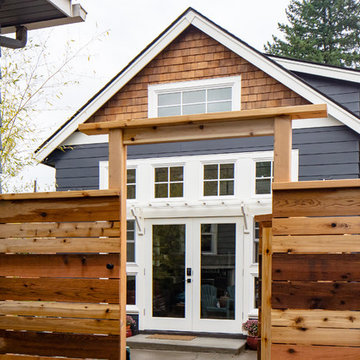
Country multicolored two-story mixed siding gable roof idea with a shingle roof


 Dwell Interiors, LLC
Starr Homes
Example of a large cottage u-shaped medium tone wood floor and brown floor eat-in kitchen design in Dallas with a farmhouse sink, recessed-panel cabinets, white cabinets, soapstone countertops, white backsplash, marble backsplash, stainless steel appliances, an island and black countertops
Example of a large cottage u-shaped medium tone wood floor and brown floor eat-in kitchen design in Dallas with a farmhouse sink, recessed-panel cabinets, white cabinets, soapstone countertops, white backsplash, marble backsplash, stainless steel appliances, an island and black countertops



 Adrienne DeRosa
Utilizing extra space in their mudroom, the Mohrmans created a workspace for general daily operations and for Kiel's at-home furniture business MidWest Woods Furniture Co. "We had had our previous office in one of the upstairs bedrooms, but realized after some time that this made the office feel somewhat unaccessible", says Chelsea. With the perfect area already carved out in the mudroom, the couple got to work.
Kiel created a simple counter solution by spanning the length of the wall with reclaimed barn wood that he received from a friend. He scooped up the black molded chair when his former school was getting rid of them. At the time it was only the seat, however the couple sourced the Eames DSW base from Design Within Reach.
Wall Color, Lightest Sky, by Pantone for Valspar
Photo: Adrienne DeRosa Photography © 2014 Houzz

 Raad Studio
Robert Wright
Open concept kitchen - industrial light wood floor open concept kitchen idea in New York with open cabinets, white backsplash and stainless steel appliances
Open concept kitchen - industrial light wood floor open concept kitchen idea in New York with open cabinets, white backsplash and stainless steel appliances

 Model Remodel
Open-concept l-shaped kitchen with center island © Cindy Apple Photography
Eat-in kitchen - mid-sized contemporary l-shaped medium tone wood floor eat-in kitchen idea in Seattle with an undermount sink, shaker cabinets, white cabinets, quartz countertops, blue backsplash, ceramic backsplash, stainless steel appliances, an island and gray countertops
Eat-in kitchen - mid-sized contemporary l-shaped medium tone wood floor eat-in kitchen idea in Seattle with an undermount sink, shaker cabinets, white cabinets, quartz countertops, blue backsplash, ceramic backsplash, stainless steel appliances, an island and gray countertops
 Toronto Condo Staging and Design Inc.
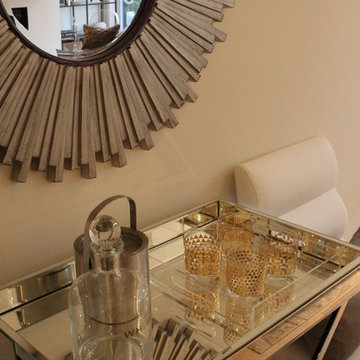
Mixing warm and cool metals was another theme throughout the model suite. The barcart displayed this perfectly with a mix of glass with gold pattern placed in an acrylic tray. Sitting beside a brushed nickel ice bucket and glass decanter. All grounded by the silver matte starburst mirror hanging above.Photo:Shawna Medwedyk

Sponsored
Delaware, OH

Buckeye Basements, Inc.
Central Ohio's Basement Finishing ExpertsBest Of Houzz '13-'21

 User
Arthur Rutenberg Homes
Inspiration for a large transitional master dark wood floor bedroom remodel in Charleston with beige walls
Inspiration for a large transitional master dark wood floor bedroom remodel in Charleston with beige walls

 Steven Dailey Construction
Bedroom - large contemporary master porcelain tile and beige floor bedroom idea in Salt Lake City with gray walls and no fireplace

 Jayden Homes
This stunning mountain style elevation has fantastic cur appeal that is sure to have people look as they drive by
Example of a large transitional beige two-story mixed siding gable roof design in Denver
Example of a large transitional beige two-story mixed siding gable roof design in Denver
75