
Search results for "Model mixes" in Home Design Ideas

 Homeworks of Alabama, Inc
Traditional brick and stone home with front porch in an Active Living Community in Opelika, Al
photo creds: Tristan Cairns
Mid-sized classic mixed siding gray porch idea in Atlanta with a shingle roof
Mid-sized classic mixed siding gray porch idea in Atlanta with a shingle roof

 Staged 4 You
Exterior of Model Home at Cottages of Carrillion at Lake Hartwell
Inspiration for a large transitional gray one-story mixed siding gable roof remodel with a shingle roof
Inspiration for a large transitional gray one-story mixed siding gable roof remodel with a shingle roof

 Lecy Bros Homes & Remodeling
Example of a large trendy master ceramic tile, black floor and double-sink freestanding bathtub design in Minneapolis with flat-panel cabinets, brown cabinets, an undermount sink, a hinged shower door, white countertops and a freestanding vanity
Find the right local pro for your project

 Tailored Living of Atlanta Metro
Inspiration for a large industrial attached two-car garage workshop remodel in Atlanta

 Garrette Custom Homes
Wonderful single-level home on a private half-acre site in West Linn, Oregon. Capella Photography
Mid-sized elegant beige one-story mixed siding exterior home photo in Portland with a clipped gable roof
Mid-sized elegant beige one-story mixed siding exterior home photo in Portland with a clipped gable roof


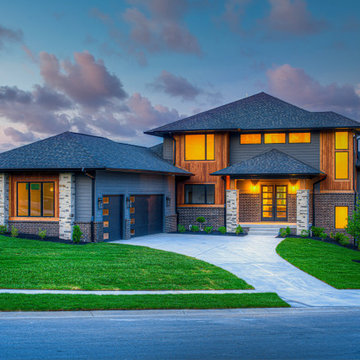
 Old Town Design Group
This custom floor plan features 5 bedrooms and 4.5 bathrooms, with the primary suite on the main level. This model home also includes a large front porch, outdoor living off of the great room, and an upper level loft.

Sponsored
Columbus, OH

Hope Restoration & General Contracting
Columbus Design-Build, Kitchen & Bath Remodeling, Historic Renovations

 Victory Homes of Wisconsin, Inc
Inspiration for a large transitional beige two-story mixed siding gable roof remodel in Milwaukee with a shingle roof

 Century Homes
KW Photography
Example of a large tuscan beige two-story mixed siding exterior home design in Orlando with a hip roof
Example of a large tuscan beige two-story mixed siding exterior home design in Orlando with a hip roof

 Costa Homebuilders
Build On Your Own Lot...Costa's New Life Home Building Program allows you to build on your lot or ours. We eliminate the fear of surprise costs and reduce stress while helping to save time and money.
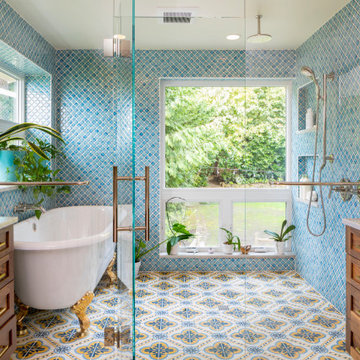
 Model Remodel
The homeowners wanted a large bathroom that would transport them a world away and give them a spa experience at home. Two vanities, a water closet and a wet room steam shower are tailored to the cosmopolitan couple who lives there.

 Bristol Design and Construction LLC
Cory Holland
Example of a trendy freestanding desk medium tone wood floor home office design in Seattle with white walls
Example of a trendy freestanding desk medium tone wood floor home office design in Seattle with white walls



Sponsored
Sunbury, OH

J.Holderby - Renovations
Franklin County's Leading General Contractors - 2X Best of Houzz!

 Jayden Homes
This stunning mountain style elevation has fantastic cur appeal that is sure to have people look as they drive by
Large transitional beige two-story mixed siding gable roof photo in Denver
Large transitional beige two-story mixed siding gable roof photo in Denver

 Coastal Signature Homes
Exterior view of this model home in Hampton Lakes gives a good preview of the details to come! The garage is built for two cars and a golf cart, with a finished room above. Wide front porch welcomes visitors and draws them inside for warmth, friendship and family time.
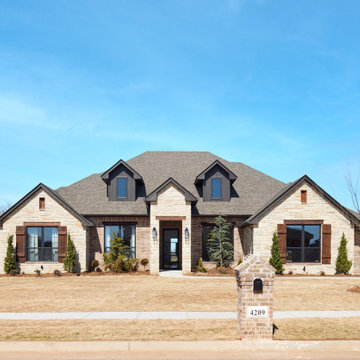
 Landmark Fine Homes
Patrick Floor Plan with a mix of brick and stone on the exterior. Window shutters. Garden. Black Windows.
Inspiration for a transitional exterior home remodel in Oklahoma City
Inspiration for a transitional exterior home remodel in Oklahoma City

 Penz Custom Homes
Joshua Becker
Large arts and crafts beige two-story mixed siding gable roof photo with a shingle roof
Large arts and crafts beige two-story mixed siding gable roof photo with a shingle roof


 Victory Homes of Wisconsin, Inc
Inspiration for a large transitional beige two-story mixed siding gable roof remodel in Milwaukee with a shingle roof


 Blender Architecture LLC
Darris Harris
Example of a mid-sized trendy single-wall ceramic tile and gray floor eat-in kitchen design in Chicago with flat-panel cabinets, medium tone wood cabinets, white backsplash, stainless steel appliances, an island, quartz countertops and an undermount sink
Example of a mid-sized trendy single-wall ceramic tile and gray floor eat-in kitchen design in Chicago with flat-panel cabinets, medium tone wood cabinets, white backsplash, stainless steel appliances, an island, quartz countertops and an undermount sink
76