
Search results for "Model mixes" in Home Design Ideas

 Maureen Stevens Design
Enclosed dining room - large transitional light wood floor and beige floor enclosed dining room idea in New Orleans with white walls and no fireplace

 Van Metre Homes
Staircase - large transitional wooden u-shaped mixed material railing staircase idea in DC Metro with wooden risers
 Leo Dowell Designs
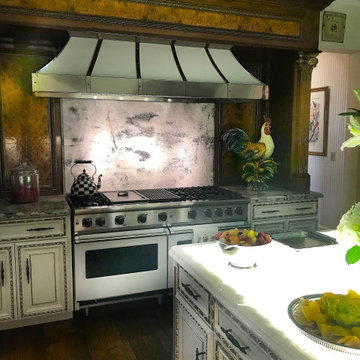
One of the most beautiful kitchens you will ever see!
Exotic elm burl wood mixed with marble, custom cabinetry with gilded carvings and a custom stove hood and the new model Viking stove. Yes the island lights up!
From the famous imagination of designer Leo Dowell Designs.
Find the right local pro for your project

 Corian® Design
In an interior design that boasts a bold mix of vintage wallpaper, boiserie and off-white hardwood flooring, the Corian® sink in a sleek shell of Corian® Glacier White harmonises perfectly with its surroundings.
Sinks do not come as shown but may be built into the design of your choice, sink models and technical details can be viewed below.

 London Bay Homes
The Brighton is a 4 bedroom, 5 and one half bath model home with 6,326 square feet under air featuring a Great Room, Dining Room, Family Room, Kitchen with Cafe Area, and Study. The Family Room and Nook open up to the outdoor living area leading to the pool, spa, and Summer Kitchen, allowing for a total square footage of 9,954 square feet. The Master Suite also opens up to a Master Retreat for a cozy outdoor living experience.
Fully furnished by Romanza Interior Design, London Bay’s award-winning in-house design studio, the Brighton will feature a Classic American design highlighted by an artful mix of chic and rustic elements and textural fabrics in tonal neutrals.
Image © Advanced Photography Specialists

 Birkholz Homes
A beautiful double island kitchen is perfect for entertaining with lots of cabinet space
Example of a trendy kitchen design in Edmonton with flat-panel cabinets, white cabinets, metallic backsplash, paneled appliances and two islands
Example of a trendy kitchen design in Edmonton with flat-panel cabinets, white cabinets, metallic backsplash, paneled appliances and two islands
 Jubilee Interiors
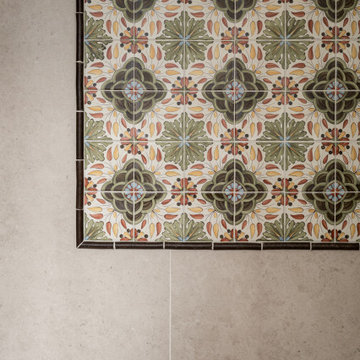
California Spanish primary bathroom shower featuring a walk-in glass enclosure layered with a mix of warm-toned tiles across the floor and walls. A decorative mosaic tile accent creates a focal point on the back wall, adding artisanal character and visual interest. The combination of natural hues, handcrafted details, and timeless materials creates a serene retreat that feels both luxurious and grounded. Designed by Jubilee Interiors.



 MODEL DESIGN INC.
Updated kitchen features split face limestone backsplash, stone/plaster hood, arched doorways, and exposed wood beams.
Open concept kitchen - large mediterranean galley limestone floor, beige floor and exposed beam open concept kitchen idea in Los Angeles with an undermount sink, recessed-panel cabinets, dark wood cabinets, solid surface countertops, beige backsplash, limestone backsplash, paneled appliances, an island and beige countertops
Open concept kitchen - large mediterranean galley limestone floor, beige floor and exposed beam open concept kitchen idea in Los Angeles with an undermount sink, recessed-panel cabinets, dark wood cabinets, solid surface countertops, beige backsplash, limestone backsplash, paneled appliances, an island and beige countertops

 Homes by C.M. Watson
Angela Hogan, Angie Watson
Bedroom and mid-sized transitional girl kids' bedroom photo in Indianapolis
Bedroom and mid-sized transitional girl kids' bedroom photo in Indianapolis
 Jubilee Interiors
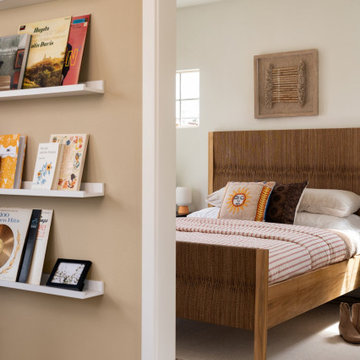
View from the loft showcasing bookshelves styled with a curated mix of books, framed photos, and vinyl records, offering a glimpse into the adjoining teen bedroom. A wicker and wood bed, striped bedding, playful accent pillows, and a scalloped-edge area rug create a relaxed retreat layered with warmth, personality, and timeless California Spanish style. Designed by Jubilee Interiors.

 Techo-Bloc
This backyard landscape design is inspired by our Blu Grande Smooth patio slab. Perfect paving slab for modern poolsides and backyard design, Blu Grande Smooth is a large concrete patio stone available in multiple colors. It's smooth texture is sleek to the eye but rougher to the touch which avoids it from getting slippery when wet. The large rectangular shape works as an easy add-on into Blu 60 regular modular patterns but can also work as a stand-alone to create a very linear look. Check out the HD2 Blu Grande Smooth which is all about seamless looks with a tighter/poreless texture and anti-aging technology. Check out our website to shop the look! https://www.techo-bloc.com/shop/slabs/blu-grande-smooth/
 Perlick
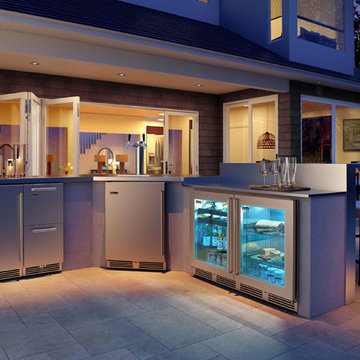
Create the ultimate outdoor beverage bar with Perlick's award-winning line of UL-rated outdoor refrigeration. Available in 15- and 24-inch widths, standard and ADA height, and world exclusive 18- or 24-inch depth models, you can mix and match your refrigeration to suite your exact needs. All Perlick models come standard with front-vented, RAPIDcool forced-air refrigeration to keep products cold even on the hottest summer day. Visit perlick.com/outdoor to find a dealer near you.

 Meredith Design CKD, CBD
Example of a transitional l-shaped kitchen design in Seattle with a farmhouse sink, shaker cabinets, white cabinets, white backsplash, subway tile backsplash, stainless steel appliances, an island and white countertops


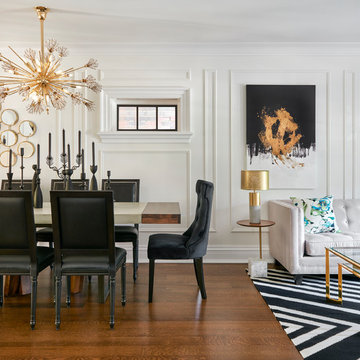
 teb Interiors Inc.
Stephani Buchman Photography
Example of a transitional home design design in Toronto
Example of a transitional home design design in Toronto

 JW Collection
Inspiration for a large transitional l-shaped medium tone wood floor and gray floor kitchen remodel in Atlanta with an undermount sink, shaker cabinets, white cabinets, gray backsplash, stainless steel appliances, an island and gray countertops

 Pike Properties
Inspiration for a large farmhouse white two-story concrete fiberboard house exterior remodel in Charlotte with a shingle roof



Sponsored
Fredericksburg, OH

High Point Cabinets
Columbus' Experienced Custom Cabinet Builder | 4x Best of Houzz Winner
 Van Metre Homes
Example of a mid-sized transitional medium tone wood floor great room design in DC Metro with multicolored walls and a standard fireplace

 Susan Brook Interiors
Huge re-model including taking ceiling from a flat ceiling to a complete transformation. Bamboo custom cabinetry was given a grey stain, mixed with walnut strip on the bar and the island given a different stain. Huge amounts of storage from deep pan corner drawers, roll out trash, coffee station, built in refrigerator, wine and alcohol storage, appliance garage, pantry and appliance storage, the amounts go on and on. Floating shelves with a back that just grabs the eye takes this kitchen to another level. The clients are thrilled with this huge difference from their original space.


91